768 NW Ashford Loop, Bremerton, WA 98311
Local realty services provided by:CENTURY 21 Van Dorm Realty
Listed by: kim toro, michael toro
Office: keller williams west sound
MLS#:2546107
Source:NWMLS
Price summary
- Price:$734,900
- Price per sq. ft.:$229.44
- Monthly HOA dues:$42.33
About this home
Thoughtfully upgraded and impeccably maintained, this home stands out from the rest! The stunning chef's kitchen features an oversized quartz island, double ovens, under-cabinet LED lighting, and an incredible butler's pantry with its own sink and wine fridge. Rich hand-scraped hardwood floors, custom built-ins, boxed ceilings, and elegant wainscoting create a warm, timeless feel throughout the main living areas. Upstairs, the spacious family room offers flexible living space, while the luxurious primary suite features its own gas fireplace and spa-inspired bath. Designed for comfort and peace of mind with central A/C, heat pump, on-demand hot water, smart home features, automated security lighting, and a 22kW Generac whole-home generator. Enjoy the oversized stamped patio, full irrigation, matching storage shed, and exceptional garage with double mezzanine storage. Every detail has been thoughtfully designed for everyday living.
Contact an agent
Home facts
- Year built:2017
- Listing ID #:2546107
- Updated:July 29, 2026 at 09:23 AM
Rooms and interior
- Bedrooms:4
- Total bathrooms:3
- Full bathrooms:2
- Half bathrooms:1
- Flooring:Carpet, Ceramic Tile Floor, Hardwood, Vinyl Floor
- Kitchen Description:Dishwasher, Disposal, Double Oven, Microwave, Refrigerator
- Bedroom Description:Upper Level Bedrooms : 4
- Basement:Yes
- Living area:3,203 sq. ft.
Heating and cooling
- Heating:Forced Air, Heat Pump
Structure and exterior
- Roof:Composition
- Year built:2017
- Building area:3,203 sq. ft.
- Lot area:0.15 Acres
- Lot Features:Cul-De-Sac, Curbed Lot, Paved, Sidewalk
- Architectural Style:Craftsman
- Construction Materials:Cement/Concrete Exterior Finish, Wood Products Exterior Finish
- Exterior Features:Fenced-Fully, Patio, Sprinkler System
- Foundation Description:None
- Levels:2 Story
Schools
- High school:Olympic High
- Middle school:Fairview Middle
- Elementary school:Woodlands Elem
Utilities
- Water:Public
- Sewer:Sewer Connected
Finances and disclosures
- Price:$734,900
- Price per sq. ft.:$229.44
- Tax amount:$6,641 (2026)
Features and amenities
- Appliances:Dishwasher, Refrigerator, Washer
- Laundry features:Dryer, Washer
- Amenities:Cable TV, Ceiling Fan(s), French Doors, Gas Available, High Speed Internet, Pantry, Security System, Sprinkler System, Vaulted Ceiling(s), Walk-In Closet(s), Water Heater, Wired for Generator
- Smart home:Yes
Parking
- Total parking spaces:3
- Parking description:Attached Garage
- Garage:Yes
 Listings courtesy of Northwest MLS as distributed by MLS GRID. Based on information submitted to the MLS GRID as of July 29, 2026. All data is obtained from various sources and may not have been verified by broker or MLS GRID. Supplied Open House Information is subject to change without notice. All information should be independently reviewed and verified for accuracy. Properties may or may not be listed by the office/agent presenting the information. Listing information is provided for consumers' personal, non-commercial use, solely to identify prospective properties for potential purchase; all other use is strictly prohibited and may violate relevant federal and state law. Information deemed reliable but not guaranteed. Copyright © 2026 MLS GRID. All Rights Reserved. NWMLS Member Broker: Jeffrey Pust
New listings near 768 NW Ashford Loop
- New
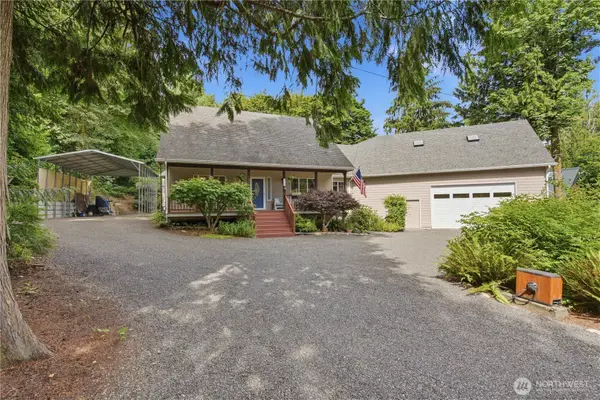 $772,000Active3 beds 3 baths2,060 sq. ft.
4782 NW Grover Lane, Bremerton, WA 98312
MLS# 2560565Listed by: COLDWELL BANKER BAIN - New
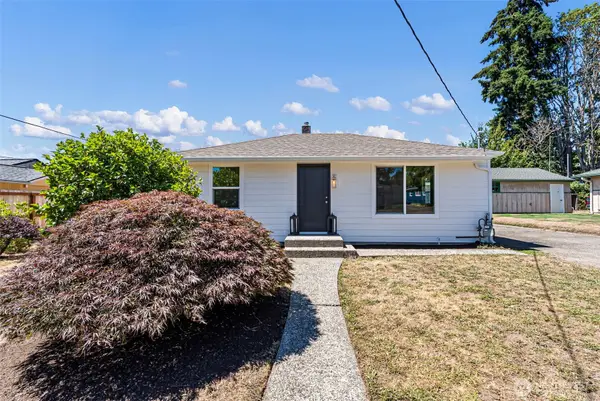 $399,900Active2 beds 1 baths1,613 sq. ft.
3331 Phillips Avenue, Bremerton, WA 98310
MLS# 2561269Listed by: KELLER WILLIAMS GREATER 360 - New
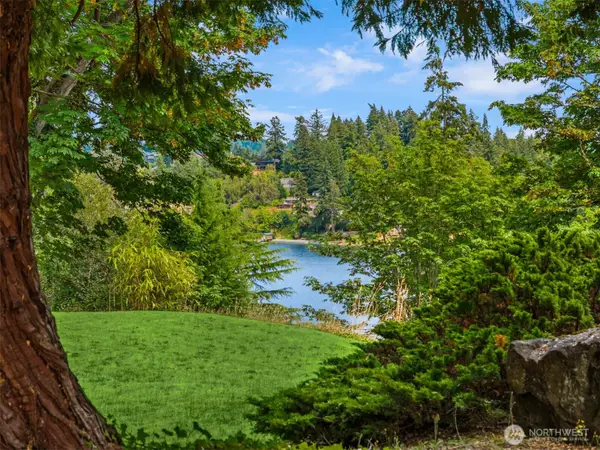 $381,000Active0.58 Acres
3731 NW Phinney Bay Drive #8, Bremerton, WA 98312
MLS# 2560773Listed by: REALOGICS SOTHEBY'S INT'L RLTY - New
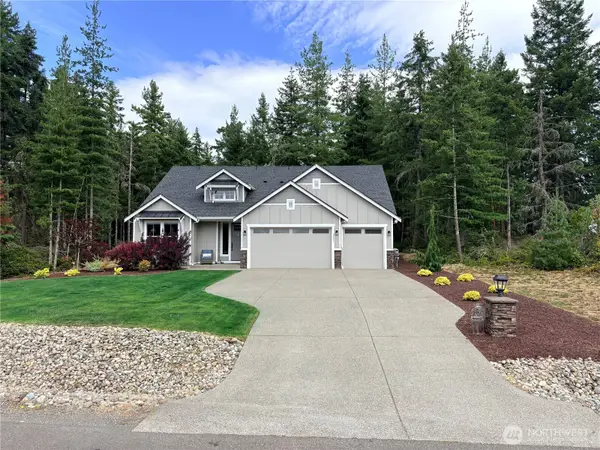 $990,000Active3 beds 3 baths2,621 sq. ft.
5542 NW Brightway Street, Bremerton, WA 98312
MLS# 2561076Listed by: COLDWELL BANKER BAIN - New
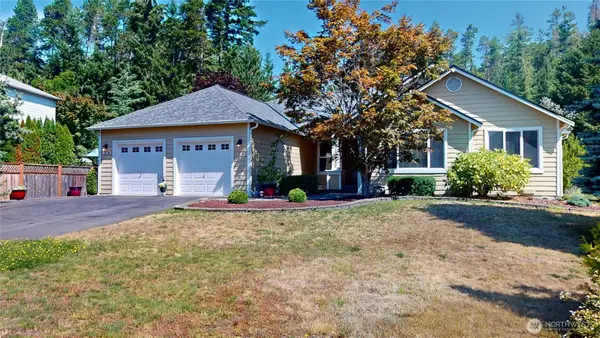 $730,000Active3 beds 2 baths2,229 sq. ft.
7174 Cobi Place Nw, Bremerton, WA 98312
MLS# 2558989Listed by: RE/MAX PLATINUM SRVS/SILVERDAL - Open Sat, 1 to 3pmNew
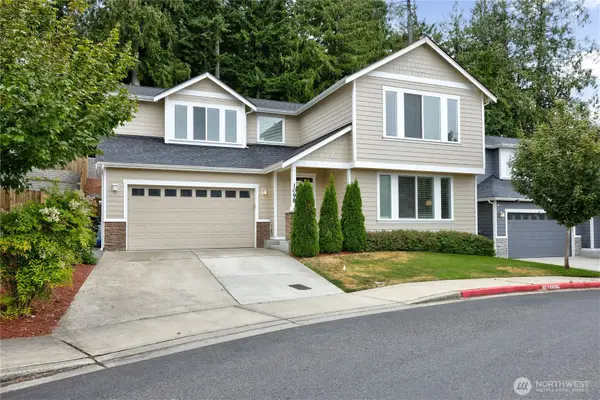 $627,500Active4 beds 3 baths2,671 sq. ft.
1098 NE Sockeye Court, Bremerton, WA 98311
MLS# 2560595Listed by: WINDERMERE RE WEST SOUND INC. - New
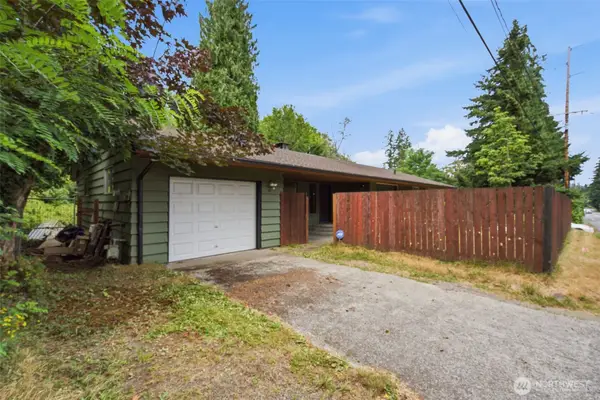 $425,000Active3 beds 2 baths1,385 sq. ft.
2469 Northlake Way Nw, Bremerton, WA 98312
MLS# 2560057Listed by: EXP REALTY - New
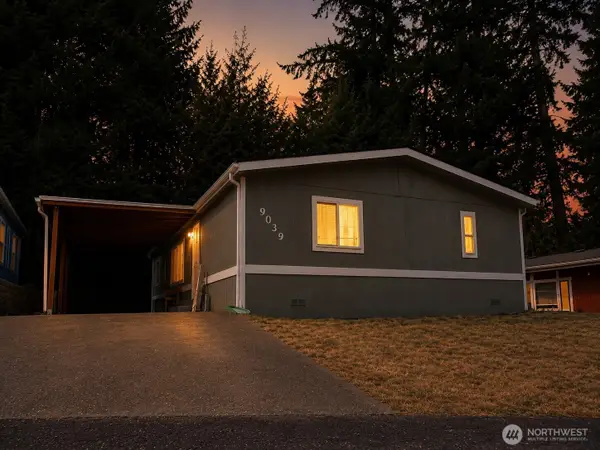 $135,000Active3 beds 2 baths1,188 sq. ft.
9039 Steele Creek Loop Ne, Bremerton, WA 98311
MLS# 2560617Listed by: KELLER WILLIAMS GREATER 360 - New
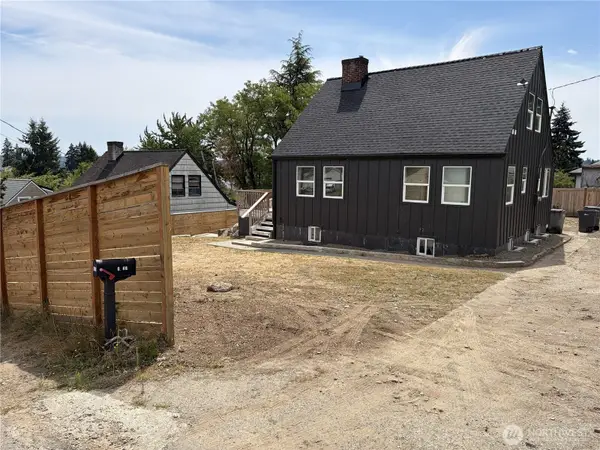 $485,000Active5 beds 3 baths2,130 sq. ft.
4123 W D Street, Bremerton, WA 98312
MLS# 2559069Listed by: COLDWELL BANKER BAIN - New
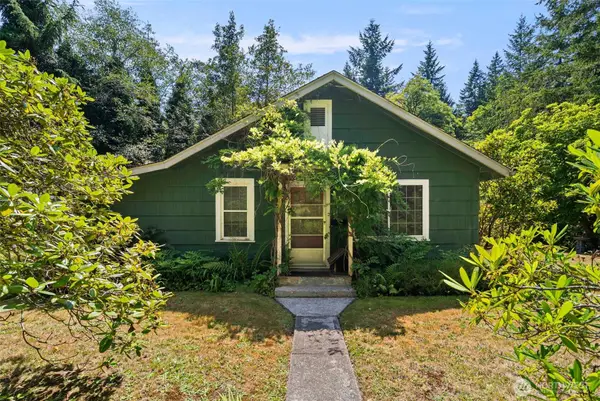
 $490,000Active2 beds 1 baths844 sq. ft.
10345 Seabeck Highway Nw, Bremerton, WA 98312
MLS# 2560655Listed by: CENTURY 21 NORTH HOMES REALTY


Protect your home and budget from life's surprises with an Assurant Home Warranty, backed by a partner that supports you through every step of homeownership. Explore Plans.
©2026 Century 21 Real Estate LLC. All rights reserved. CENTURY 21®, the CENTURY 21 Logo and C21® are service marks owned by Century 21 Real Estate LLC. Century 21 Real Estate LLC fully supports the principles of the Fair Housing Act and the Equal Opportunity Act. Each office is independently owned and operated. Listing information is deemed reliable but not guaranteed accurate.