
22016 Vine Road, Brier, WA 98036
Local realty services provided by:CENTURY 21 Tri-Cities
Listed by: emmett mclaulin, sarah l. reed
Office: re/max northwest
MLS#:2583311
Source:NWMLS
22016 Vine Road,Brier, WA 98036
$2,250,000
- 4 Beds
- 3 Baths
- 3,294 sq. ft.
- Single family
- Active
Price summary
- Price:$2,250,000
- Price per sq. ft.:$683.06
About this home
[Ask about our 2-1 Interest Rate Buy-Down!] Custom caliber - this comprehensive 2026 Rebuild/Renovation honors the original MCM character - the ideal venue for reconnection. EVERY major system has been touched—ALL NEW plumbing, wiring, windows, drywall, flooring, roof, trusses, HVAC - offering the ease & confidence of today's lifestyle. Vaulted ceilings, walls of windows & sunny skylights, exposed beams, warm tongue-and-groove details & wide-plank floors create a light-filled home with a seamless and dreamy connection to it's surrounding landscape. At the heart of the home, the Thermador kitchen features custom walnut cabinetry w/under-cabinet lighting, honed quartz counters, waterfall island, pantry. The private primary suite overlooks the greenbelt and offers a sitting area, deck access & spa-inspired bath w/heated terrazzo floors, rain shower & towel warmer. A sunny, separate-entry daylight ADU provides exceptional flexibility with 2nd Kitchen & Laundry, 2nd primary suite, office/den + yoga/flex room—ideal for guests, Multigenerational, Additional Income Potential. Outside, cedars, rhododendrons, native gardens, protected habitat & tranquil pond create an exceptionally private setting & abundant bird watching right outside your door. Circular drive, finished sport-tiled garage and RV/boat/toy parking. Permit-Ready plans for a future DADU or shop space + Subdivision potential. Home Warranty, all permits & drawings included. Better than NEW, and never occupied. Pre-Inspected...
Contact an agent
Home facts
- Year built:1960
- Subdivision & Development:Brierwood
- Listing ID #:2583311
- Updated:October 14, 2026 at 11:18 AM
Rooms and interior
- Bedrooms:4
- Total bathrooms:3
- Full bathrooms:3
- Flooring:Ceramic Tile Floor, Engineered Hardwood, Stone
- Kitchen Description:Dishwasher, Disposal, Microwave, Refrigerator
- Bedroom Description:Lower Level Bedrooms : 1, Main Level Bedrooms : 3
- Basement Description:Daylight, Finished
- Living area:3,294 sq. ft.
Heating and cooling
- Cooling:90%+ High Efficiency
- Heating:90%+ High Efficiency, Forced Air, High Efficiency (Unspecified), Radiant
Structure and exterior
- Roof:Composition
- Year built:1960
- Building area:3,294 sq. ft.
- Lot area:2.51 Acres
- Lot Features:Adjacent to Public Land, Open Space, Paved
- Architectural Style:Contemporary
- Construction Materials:Wood Exterior Finish
- Exterior Features:Deck, Dock, Fenced-Fully, Patio
- Foundation Description:Daylight, Finished
- Levels:1 Story
Schools
- High school:Mountlake Terrace Hi
- Middle school:Brier Terrace Mid
- Elementary school:Brier Elem
Utilities
- Water:Public
- Sewer:Septic Tank
Finances and disclosures
- Price:$2,250,000
- Price per sq. ft.:$683.06
- Tax amount:$6,616 (2026)
Features and amenities
- Appliances:Dishwasher, Refrigerator, Washer
- Laundry features:Dryer, Washer
- Amenities:Cable TV, Dock, Electric Car Charging, French Doors, Gated Entry, High Speed Internet, Pantry, Propane, SMART Wired, Security System, Shop, Skylight(s), Vaulted Ceiling(s), Walk-In Closet(s), Water Heater
Parking
- Total parking spaces:17
- Parking description:Attached Garage, Off Street Parking, RV Parking
- Garage:Yes
 Listings courtesy of Northwest MLS as distributed by MLS GRID. Based on information submitted to the MLS GRID as of October 14, 2026. All data is obtained from various sources and may not have been verified by broker or MLS GRID. Supplied Open House Information is subject to change without notice. All information should be independently reviewed and verified for accuracy. Properties may or may not be listed by the office/agent presenting the information. Listing information is provided for consumers' personal, non-commercial use, solely to identify prospective properties for potential purchase; all other use is strictly prohibited and may violate relevant federal and state law. Information deemed reliable but not guaranteed. Copyright © 2026 MLS GRID. All Rights Reserved. NWMLS Member Broker: Vicki Monteagudo
New listings near 22016 Vine Road
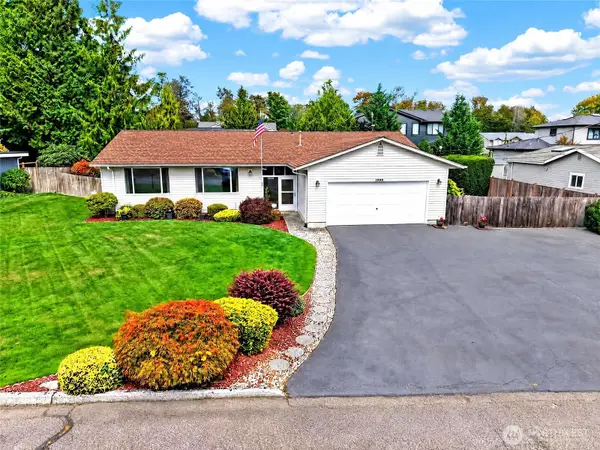 $799,950Pending Inspection3 beds 2 baths1,696 sq. ft.
2909 227th Street Sw, Brier, WA 98036
MLS# 2590527Listed by: REAL BROKER LLC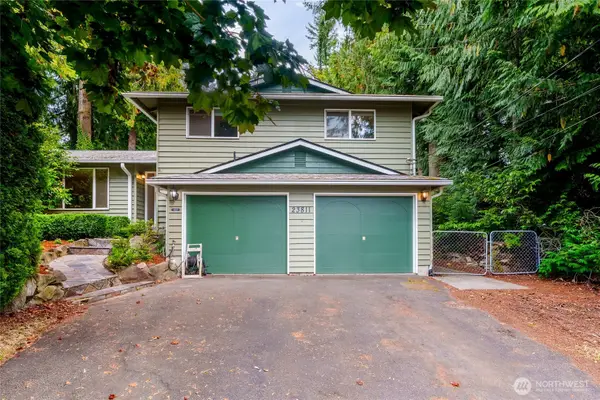 $950,000Active4 beds 3 baths2,660 sq. ft.
23811 Brier Road, Brier, WA 98036
MLS# 2590264Listed by: WINDERMERE R.E. SHORELINE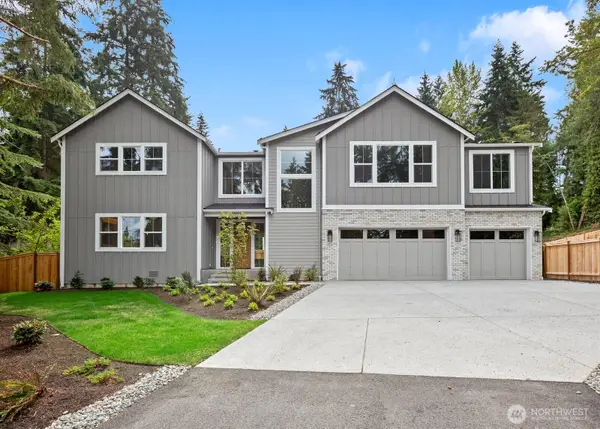 $1,299,999Active5 beds 4 baths3,302 sq. ft.
3502 Alaska Road, Brier, WA 98036
MLS# 2589111Listed by: DAILY REALTY GROUP LLC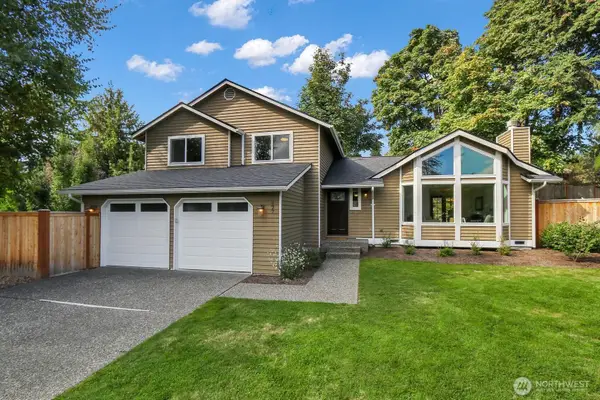 $900,000Pending3 beds 3 baths1,913 sq. ft.
2677 239th Street Sw, Brier, WA 98036
MLS# 2589346Listed by: WINDERMERE REAL ESTATE/EAST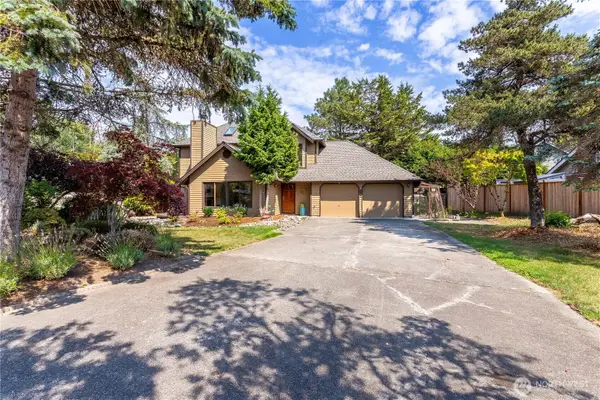 $939,950Active3 beds 3 baths1,770 sq. ft.
2317 214th Place Sw, Brier, WA 98036
MLS# 2586047Listed by: LIBERTY REAL ESTATE, LLC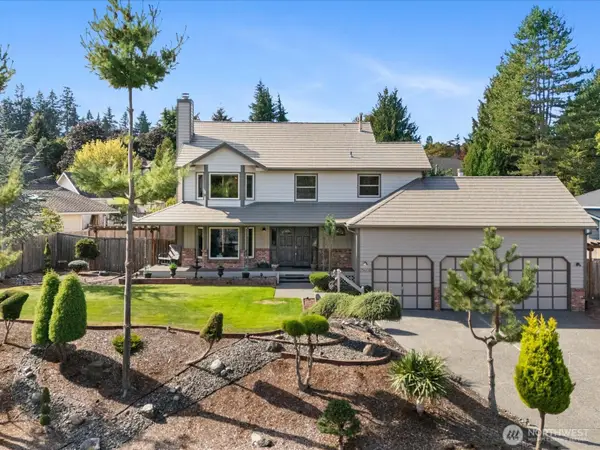 $1,199,900Active4 beds 3 baths2,224 sq. ft.
21408 Elm Drive, Brier, WA 98036
MLS# 2585782Listed by: THE PREVIEW GROUP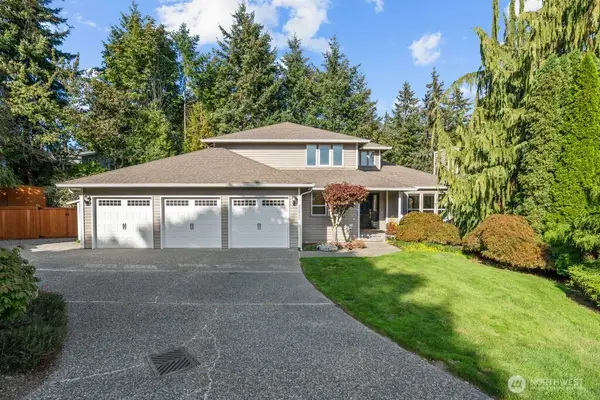 $1,249,000Active4 beds 3 baths2,689 sq. ft.
22955 23rd Place W, Brier, WA 98036
MLS# 2585896Listed by: WINDERMERE R.E. NORTHEAST, INC $800,000Active3 beds 3 baths1,587 sq. ft.
23023 39th Avenue W, Brier, WA 98036
MLS# 2584664Listed by: UPGRADE REALTY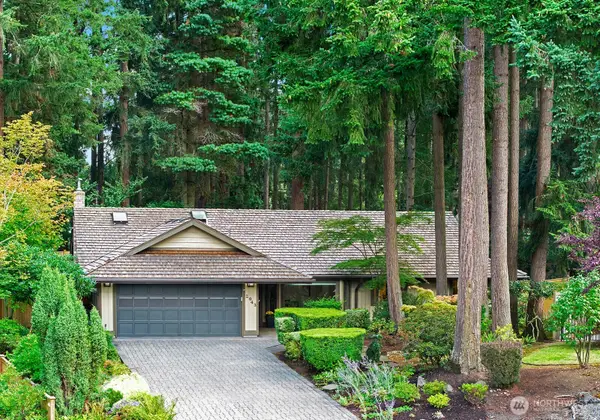 $930,000Pending3 beds 2 baths2,350 sq. ft.
2043 215th Place Sw, Brier, WA 98036
MLS# 2561589Listed by: WINDERMERE REAL ESTATE CO.


Protect your home and budget from life's surprises with an Assurant Home Warranty, backed by a partner that supports you through every step of homeownership. Explore Plans.
©2026 Century 21 Real Estate LLC. All rights reserved. CENTURY 21®, the CENTURY 21 Logo and C21® are service marks owned by Century 21 Real Estate LLC. Century 21 Real Estate LLC fully supports the principles of the Fair Housing Act and the Equal Opportunity Act. Each office is independently owned and operated. Listing information is deemed reliable but not guaranteed accurate.