
2708 220th Place Sw, Brier, WA 98036
Local realty services provided by:CENTURY 21 Lund, Realtors
Listed by: kenna ramey, laura lynn
Office: compass
MLS#:2536620
Source:NWMLS
Price summary
- Price:$2,199,950
- Price per sq. ft.:$562.65
- Monthly HOA dues:$99
About this home
Seller offering a 2-1 buy down with an acceptable offer, subject to lender approval and loan program requirements - enjoy a reduced interest rate for the first two years! Tucked away in Snohomish County, Brier is a hidden gem offering a close-knit community, peaceful surroundings, and easy access to the city. Known for its neighborhood traditions and year-round events, it’s a place where neighbors connect and people love to put down roots. Set within this special community, this stunning 2024-built home pairs elevated design with exceptional functionality. Soaring vaulted ceilings, open-concept living, and abundant natural light create an inviting interior, while the gourmet kitchen features premium appliances, quartz waterfall island, designer backsplash, walk-in butler’s pantry, and custom cabinetry. A main-floor guest suite and dedicated office/den offer added flexibility. Upstairs, the luxurious primary suite features a spa-inspired bath with soaking tub, glass shower, and oversized walk-in closet, while a bonus room and additional ensuite provide space for guests, hobbies, or media. Outside, the large, fully fenced backyard backs to nature, creating a peaceful and private setting that feels worlds away while still being just 25 minutes from Seattle. With parks, trails, pickleball courts, equestrian facilities, shopping, dining, highly regarded schools, and commuter routes nearby, this home offers the best of both worlds—privacy and connection, nature and convenience....
Contact an agent
Home facts
- Year built:2024
- Subdivision & Development:Brier
- Listing ID #:2536620
- Updated:October 28, 2026 at 12:22 AM
Rooms and interior
- Bedrooms:5
- Total bathrooms:5
- Full bathrooms:2
- Half bathrooms:1
- Flooring:Carpet, Ceramic Tile Floor, Engineered Hardwood
- Kitchen Description:Dishwasher, Disposal, Double Oven, Microwave, Refrigerator
- Bedroom Description:Main Level Bedrooms : 1, Upper Level Bedrooms : 4
- Living area:3,910 sq. ft.
Heating and cooling
- Cooling:90%+ High Efficiency
- Heating:90%+ High Efficiency, Forced Air, Heat Pump
- Central air:Yes
Structure and exterior
- Roof:Composition
- Year built:2024
- Building area:3,910 sq. ft.
- Lot area:0.4 Acres
- Lot Features:Cul-De-Sac, Curbed Lot, Paved, Sidewalk
- Architectural Style:Modern
- Construction Materials:Brick Exterior Finish, Cement Planked, Wood Exterior Finish
- Exterior Features:Deck, Fenced-Fully, Patio
- Foundation Description:None
- Levels:2 Story
Schools
- High school:Mountlake Terrace Hi
- Middle school:Brier Terrace Mid
- Elementary school:Brier Elem
Utilities
- Water:Public
- Sewer:Sewer Connected
Finances and disclosures
- Price:$2,199,950
- Price per sq. ft.:$562.65
- Tax amount:$10,151 (2025)
Features and amenities
- Appliances:Dishwasher, Refrigerator, Washer
- Laundry features:Dryer, Washer
- Amenities:Cable TV, High Speed Internet, Pantry, Security System, Skylight(s), Vaulted Ceiling(s), Walk-In Closet(s), Water Heater, Wired for Generator
Parking
- Total parking spaces:3
- Parking description:Attached Garage, Driveway, Off Street Parking
- Garage:Yes
 Listings courtesy of Northwest MLS as distributed by MLS GRID. Based on information submitted to the MLS GRID as of October 28, 2026. All data is obtained from various sources and may not have been verified by broker or MLS GRID. Supplied Open House Information is subject to change without notice. All information should be independently reviewed and verified for accuracy. Properties may or may not be listed by the office/agent presenting the information. Listing information is provided for consumers' personal, non-commercial use, solely to identify prospective properties for potential purchase; all other use is strictly prohibited and may violate relevant federal and state law. Information deemed reliable but not guaranteed. Copyright © 2026 MLS GRID. All Rights Reserved. NWMLS Member Broker: Greg Lund
New listings near 2708 220th Place Sw
- New
 $2,250,000Active4 beds 3 baths3,294 sq. ft.
22016 Vine Road, Brier, WA 98036
MLS# 2597617Listed by: RE/MAX NORTHWEST 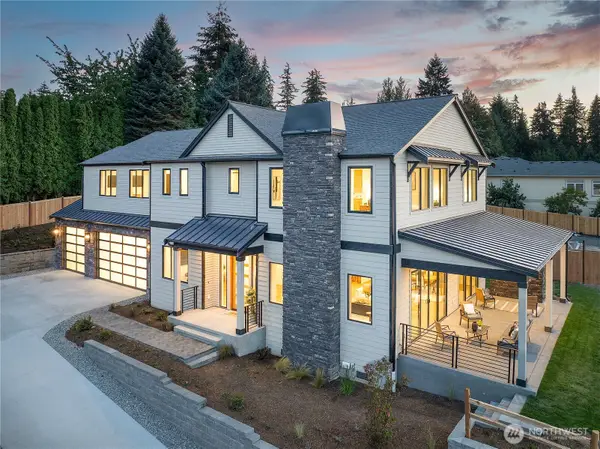 $2,249,950Pending5 beds 5 baths4,015 sq. ft.
2952 215th Place Sw, Brier, WA 98036
MLS# 2576916Listed by: JOHN L. SCOTT MILL CREEK- New
 $2,249,950Active5 beds 5 baths4,015 sq. ft.
2960 215th Place Sw, Brier, WA 98036
MLS# 2596002Listed by: JOHN L. SCOTT MILL CREEK  $750,000Pending Inspection3 beds 3 baths1,587 sq. ft.
23023 39th Avenue W, Brier, WA 98036
MLS# 2595620Listed by: UPGRADE REALTY $899,000Active4 beds 3 baths2,660 sq. ft.
23811 Brier Road, Brier, WA 98036
MLS# 2595471Listed by: WINDERMERE R.E. SHORELINE $899,000Active5 beds 2 baths2,289 sq. ft.
23010 39th Avenue W, Brier, WA 98036
MLS# 2594438Listed by: WINDERMERE RE GREENWOOD $1,799,000Active4 beds 4 baths3,428 sq. ft.
3010 225th Place Sw, Brier, WA 98036
MLS# 2594302Listed by: WINDERMERE R.E. NORTHEAST, INC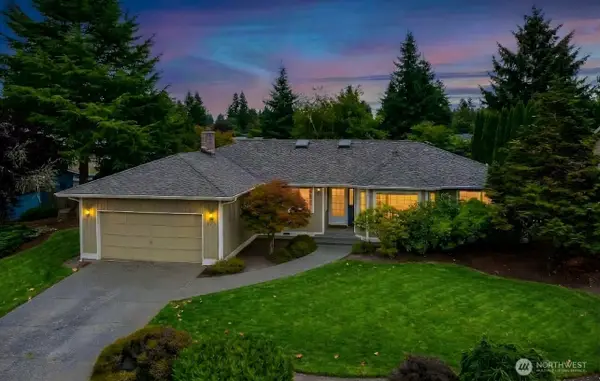 $831,000Pending3 beds 2 baths1,811 sq. ft.
21527 26th Avenue W, Brier, WA 98036
MLS# 2594330Listed by: JOHN L. SCOTT MILL CREEK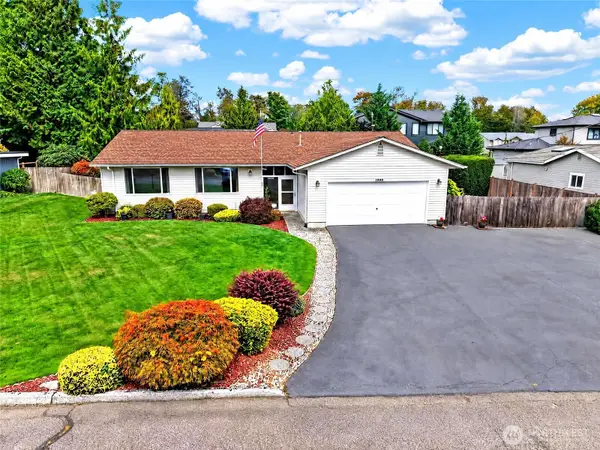 $799,950Pending3 beds 2 baths1,696 sq. ft.
2909 227th Street Sw, Brier, WA 98036
MLS# 2590527Listed by: REAL BROKER LLC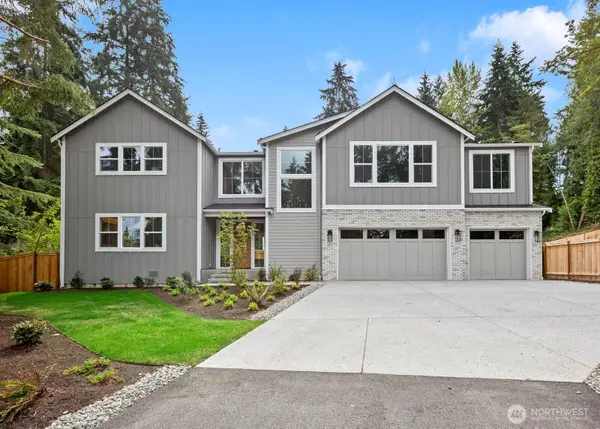 $1,299,999Active5 beds 4 baths3,302 sq. ft.
3502 Alaska Road, Brier, WA 98036
MLS# 2589111Listed by: DAILY REALTY GROUP LLC


Protect your home and budget from life's surprises with an Assurant Home Warranty, backed by a partner that supports you through every step of homeownership. Explore Plans.
©2026 Century 21 Real Estate LLC. All rights reserved. CENTURY 21®, the CENTURY 21 Logo and C21® are service marks owned by Century 21 Real Estate LLC. Century 21 Real Estate LLC fully supports the principles of the Fair Housing Act and the Equal Opportunity Act. Each office is independently owned and operated. Listing information is deemed reliable but not guaranteed accurate.