
1607 SE 44th Cir, Brush Prairie, WA 98606
Local realty services provided by:CENTURY 21 Northstar
Upcoming open houses
- Sat, Jul 1812:00 pm - 04:00 pm
- Sun, Jul 1912:00 pm - 04:00 pm
Listed by: james kimball, lana bosyuk
Office: realty pro west, llc.360-574-1111
MLS#:672207386
Source:PORTLAND
Price summary
- Price:$1,795,000
- Price per sq. ft.:$467.45
- Monthly HOA dues:$30
About this home
Contemporary Luxury & Timeless NW Elegance. Masterfully crafted, this exceptional residence offers an extraordinary blend of luxury, privacy, and seamless indoor-outdoor living. Perfectly positioned on a peaceful greenbelt, soaring ceilings and dramatic walls of glass fill the home with natural light while capturing breathtaking forest views.Designed around an expansive great room floor plan, the home is ideal for both elegant entertaining and comfortable everyday living. The chef’s kitchen showcases premium Miele appliances, custom cabinetry, designer stone finishes, and opens effortlessly to the spectacular outdoor living spaces through a wall of LaCantina sliding glass doors.The resort-inspired outdoor living area is truly exceptional, featuring a full outdoor kitchen, covered dining and lounge areas, integrated overhead heaters, surround sound, a custom gas fire pit, and two architectural gas torches—creating the perfect setting for year-round entertaining while overlooking the private greenbelt.A rare highlight is the five-car garage, including an oversized RV garage, offering exceptional space for vehicles, recreational toys, hobbies, or additional storage.The thoughtfully designed floor plan provides outstanding flexibility with two luxurious primary suites—one on the main level for convenient single-level living and a second upstairs, making the home ideal for multigenerational living, extended guests, or long-term flexibility.Luxury appointments include a dramatic floating steel-and-glass staircase, oversized pivot front door, DaVinci gas fireplace, heated tile bathroom floors, engineered hardwood flooring, whole-home surround sound, integrated security system, polished concrete garage floors, & custom garage cabinetry.This is a rare opportunity to own a truly distinctive Northwest contemporary home where bold architecture, exceptional craftsmanship, resort-style outdoor living, and peaceful greenbelt come together to create unforgettable living experience....
Contact an agent
Home facts
- Year built:2022
- Listing ID #:672207386
- Added:1 day(s) ago
- Updated:July 17, 2026 at 12:45 AM
Rooms and interior
- Bedrooms:4
- Total bathrooms:4
- Full bathrooms:3
- Half bathrooms:1
- Bathrooms Description:Dual Flush Toilet, Jetted Tub
- Kitchen Description:Built In Refrigerator, Dishwasher, Double Oven, Free Standing Gas Range, Gas Appliances, Island, Microwave, Pantry, Pot Filler, Quartz, Range Hood, Stainless Steel Appliance, Wine Cooler
- Basement Description:Crawl Space
- Living area:3,840 sq. ft.
Heating and cooling
- Cooling:Central Air
- Heating:Forced Air
Structure and exterior
- Roof:Metal, Shingle
- Year built:2022
- Building area:3,840 sq. ft.
- Lot area:0.28 Acres
- Lot Features:Cul De Sac, Green Belt, Level, Trees, Wooded
- Architectural Style:2 Story, Custom Style
- Exterior Features:Built in Barbecue, Covered Patio, Deck, Fire Pit, Outdoor Fireplace, Patio, Porch, Public Road, RV Boat Storage, RV Parking, Second Garage, Yard
- Foundation Description:Concrete Perimeter, Slab
- Levels:2 Stories
Schools
- High school:Battle Ground
- Middle school:Laurin
- Elementary school:Maple Grove
Utilities
- Water:Public Water
- Sewer:Public Sewer
Finances and disclosures
- Price:$1,795,000
- Price per sq. ft.:$467.45
- Tax amount:$8,236 (2026)
Features and amenities
- Amenities:Double Pane Window(s), Garage Door Opener, Jetted Tub, Laundry, Sound System, Vinyl Frame Windows
Parking
- Total parking spaces:5
- Parking description:Driveway
- Garage spaces:5
 All information provided is deemed reliable but is not guaranteed and should be independently verified. The content relating to real estate for sale on this web site comes in part from the IDX program of the RMLS of Portland Oregon. Real estate listings held by brokerage firms other than CENTURY 21 Northstar are marked with the RMLS logo and detailed information about these properties includes the names of the listing brokers. Copyright 2026 RMLS, Portland, Oregon. Last updated: July 17, 2026
New listings near 1607 SE 44th Cir
- New
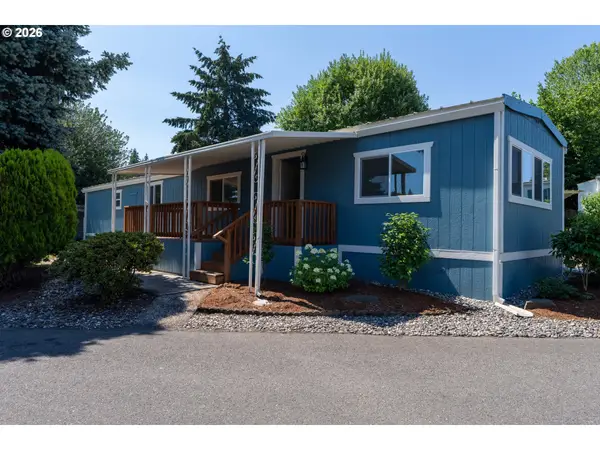 $115,000Active2 beds 2 baths924 sq. ft.
15619 NE Caples Rd #128, BrushPrairie, WA 98606
MLS# 438950888Listed by: KELLER WILLIAMS REALTY - New
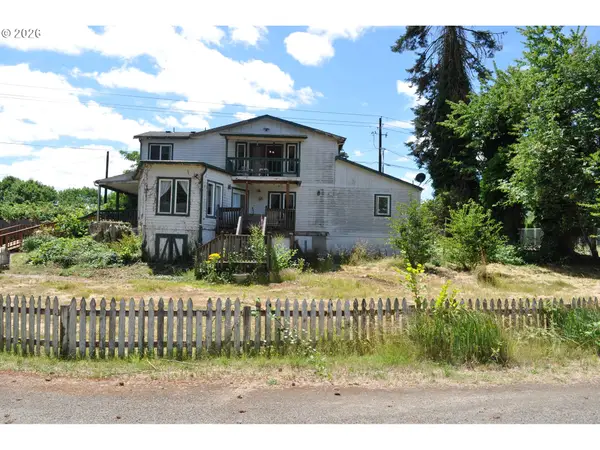 $449,900Active4 beds 3 baths3,374 sq. ft.
11912 NE 99th Ave, Vancouver, WA 98662
MLS# 180187155Listed by: LIMBRICK REAL ESTATE GROUP 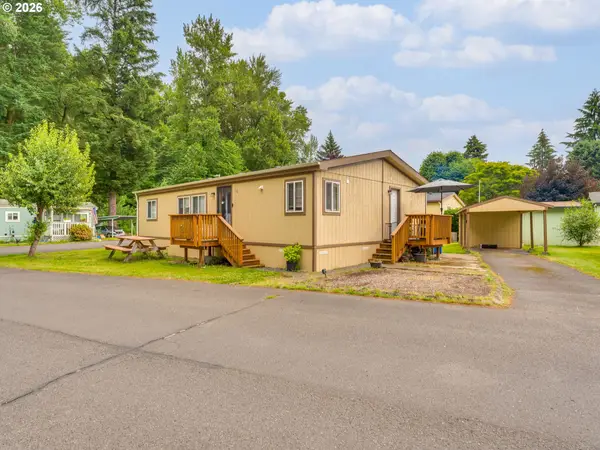 $160,000Active3 beds 2 baths1,232 sq. ft.
15619 NE Caples Rd, BrushPrairie, WA 98606
MLS# 137222634Listed by: BERKSHIRE HATHAWAY HOMESERVICES NW REAL ESTATE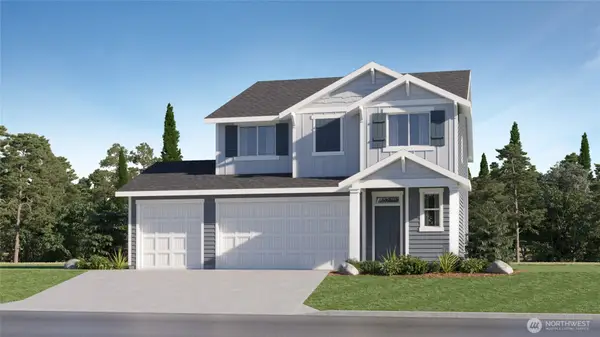 $623,400Active4 beds 3 baths2,306 sq. ft.
13711 NE 107th Street, Vancouver, WA 98682
MLS# 2547176Listed by: LENNAR SALES CORP.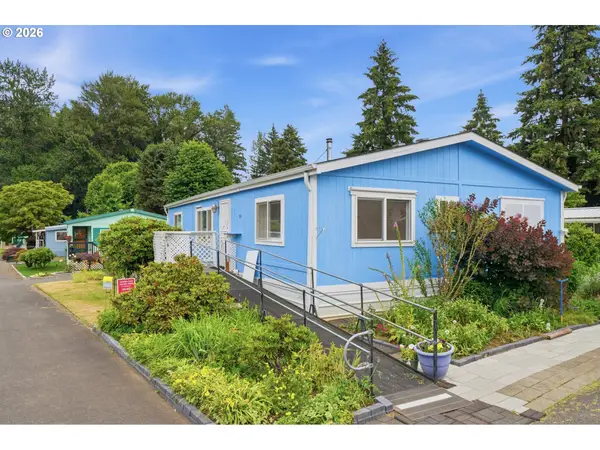 $179,900Active3 beds 2 baths1,296 sq. ft.
15619 NE Caples Rd #29, BrushPrairie, WA 98606
MLS# 427683890Listed by: KELLER WILLIAMS REALTY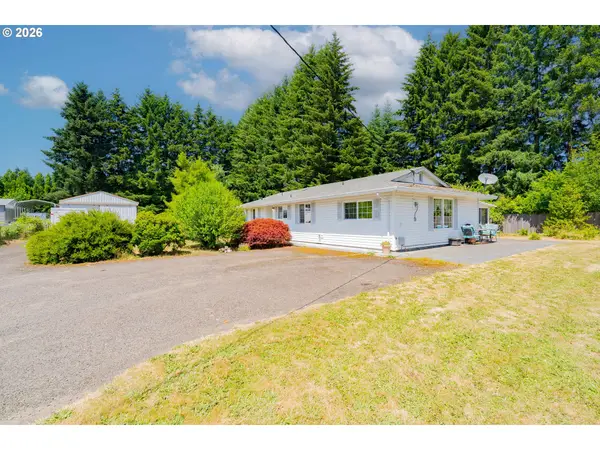 $525,000Pending2 beds 2 baths1,288 sq. ft.
16500 NE 142nd Ave, BrushPrairie, WA 98606
MLS# 191327633Listed by: KELLER WILLIAMS REALTY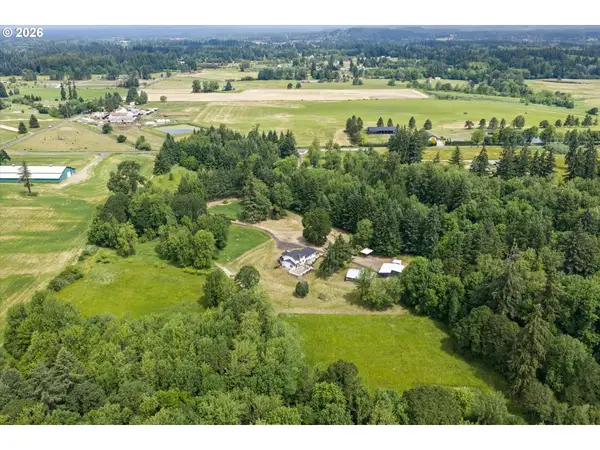 $1,995,000Active4 beds 4 baths4,489 sq. ft.
14101 NE 144th St, BrushPrairie, WA 98606
MLS# 609567398Listed by: COMPASS $1,349,000Active4 beds 6 baths4,621 sq. ft.
17711 NE 147th Ct, BrushPrairie, WA 98606
MLS# 174346316Listed by: JOHN L. SCOTT REAL ESTATE- New
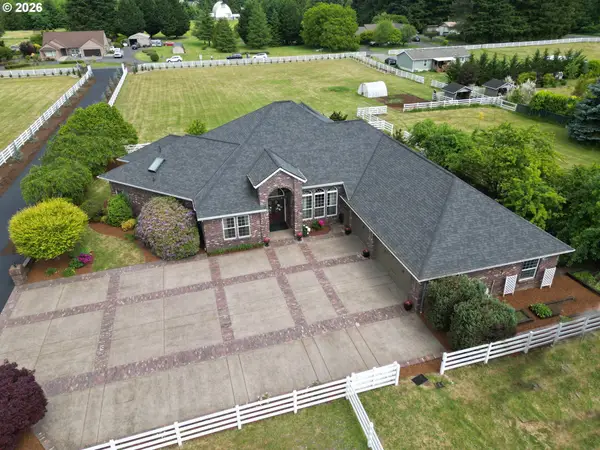 $1,749,000Active3 beds 2 baths3,616 sq. ft.
14104 NE 76th Ave, Vancouver, WA 98662
MLS# 668780319Listed by: REALTY ONE GROUP PACIFICA  $1,395,000Active3 beds 2 baths2,800 sq. ft.
12109 NE 133rd Ct, BrushPrairie, WA 98606
MLS# 425437933Listed by: WINDERMERE NORTHWEST LIVING


Protect your home and budget from life's surprises with an Assurant Home Warranty, backed by a partner that supports you through every step of homeownership. Explore Plans.
©2026 Century 21 Real Estate LLC. All rights reserved. CENTURY 21®, the CENTURY 21 Logo and C21® are service marks owned by Century 21 Real Estate LLC. Century 21 Real Estate LLC fully supports the principles of the Fair Housing Act and the Equal Opportunity Act. Each office is independently owned and operated. Listing information is deemed reliable but not guaranteed accurate.