
24406 NE Rawson Rd, Brush Prairie, WA 98606
Local realty services provided by:CENTURY 21 Agate Realty
Upcoming open houses
- Sat, Oct 2401:00 pm - 03:00 pm
Listed by: klicia thompson
Office: windermere northwest living360-993-2222
MLS#:711447036
Source:PORTLAND
Price summary
- Price:$795,000
- Price per sq. ft.:$360.71
About this home
Your country escape awaits - welcome to Brush Prairie serenity! This beautifully reimagined 2,204 sq. ft. home offers 3 bedrooms, 2.5 bathrooms, and all the space your lifestyle demands. From morning brew at your built-in coffee bar to gourmet dinners prepared in a kitchen boasting quartz counters, large center island, a pot filler, and a modern chimney hood, this home makes daily living feel like a luxury vacation. The well designed layout includes a private primary suite with a deep soaking tub, custom walk-in shower, walk in closet and private patio along with a Jack-and-Jill bath between the secondary bedrooms. In addition to the inviting open living area, there is an oversized laundry room with exterior access and a flexible fourth room perfect for use as a den, office or even 4th bedroom. Outdoors, 2.5 acres of freedom are yours to explore. Host summer barbecues on the concrete patio, spend starry nights around a fire pit, and store your boats, trailers, or projects in the impressive 26x48 shop (complete with separate RV parking). With newer roof, flooring and paint, this home is ready for you to simply move in and enjoy. Call today to tour this property!...
Contact an agent
Home facts
- Year built:1980
- Listing ID #:711447036
- Added:8 day(s) ago
- Updated:October 24, 2026 at 06:42 PM
Rooms and interior
- Bedrooms:3
- Total bathrooms:3
- Full bathrooms:2
- Half bathrooms:1
- Bathrooms Description:Soaking Tub
- Kitchen Description:Dishwasher, Free Standing Range, Free Standing Refrigerator, Island, Pantry, Pot Filler, Quartz, Range Hood, Stainless Steel Appliance, Tile
- Basement Description:Crawl Space
- Living area:2,204 sq. ft.
Heating and cooling
- Cooling:Central Air, Heat Pump
- Heating:Forced Air, Heat Pump
Structure and exterior
- Roof:Composition
- Year built:1980
- Building area:2,204 sq. ft.
- Lot area:2.5 Acres
- Lot Features:Cleared, Gentle Sloping, Level, Private, Sloped, Trees
- Architectural Style:1 Story
- Exterior Features:Outbuilding, Patio, Porch, RV Boat Storage, RV Parking, Tool Shed, Yard
- Foundation Description:Concrete Perimeter
- Levels:1 Story
Schools
- High school:Hockinson
- Middle school:Hockinson
- Elementary school:Hockinson
Utilities
- Water:Public Water, Well
- Sewer:Septic Tank
Finances and disclosures
- Price:$795,000
- Price per sq. ft.:$360.71
- Tax amount:$6,193 (2026)
Features and amenities
- Amenities:Double Pane Window(s), Garage Door Opener, Laminate Flooring, Laundry, Vaulted Ceiling, Vinyl Frame Windows, Wall To Wall Carpet
Parking
- Total parking spaces:2
- Parking description:Driveway, Parking Pad
- Garage spaces:2
 All information provided is deemed reliable but is not guaranteed and should be independently verified. The content relating to real estate for sale on this web site comes in part from the IDX program of the RMLS of Portland Oregon. Real estate listings held by brokerage firms other than CENTURY 21 Agate Realty are marked with the RMLS logo and detailed information about these properties includes the names of the listing brokers. Copyright 2026 RMLS, Portland, Oregon. Last updated: October 24, 2026 PORTLAND Member Broker: Rebecca Watwood PC
New listings near 24406 NE Rawson Rd
- New
 $724,900Active3 beds 3 baths2,206 sq. ft.
10408 NE 119th St, Vancouver, WA 98662
MLS# 153077380Listed by: KELLY RIGHT REAL ESTATE OF SEATTLE LLC - New
 $849,900Active3 beds 3 baths3,766 sq. ft.
12200 NE 103rd Ave, Vancouver, WA 98662
MLS# 526096554Listed by: KELLY RIGHT REAL ESTATE OF SEATTLE LLC - New
 $719,000Active4 beds 4 baths2,760 sq. ft.
12207 NE 103rd Ave, Vancouver, WA 98662
MLS# 119700197Listed by: KELLY RIGHT REAL ESTATE OF SEATTLE LLC - New
 $689,000Active3 beds 3 baths2,250 sq. ft.
11913 NE 103rd Ave, Vancouver, WA 98662
MLS# 292905842Listed by: KELLY RIGHT REAL ESTATE OF SEATTLE LLC - New
 $699,000Active4 beds 3 baths2,580 sq. ft.
12305 NE 103rd Ave, Vancouver, WA 98662
MLS# 293238633Listed by: KELLY RIGHT REAL ESTATE OF SEATTLE LLC - Open Sat, 11am to 1pm
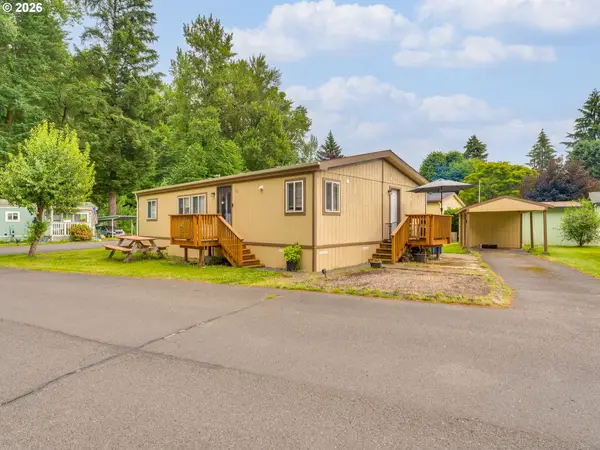 $160,000Active3 beds 2 baths1,232 sq. ft.
15619 NE Caples Rd #16, BrushPrairie, WA 98606
MLS# 137222634Listed by: BERKSHIRE HATHAWAY HOMESERVICES NW REAL ESTATE - Open Sat, 11am to 1pmNew
 $574,900Active4 beds 2 baths1,596 sq. ft.
12807 NE 159th St, BrushPrairie, WA 98606
MLS# 176426255Listed by: REAL BROKER  $774,999Active3 beds 3 baths2,026 sq. ft.
15412 NE Winsor Drive, Brush Prairie, WA 98606
MLS# 2592362Listed by: BEYOND REAL ESTATE- Open Sat, 12 to 2pm
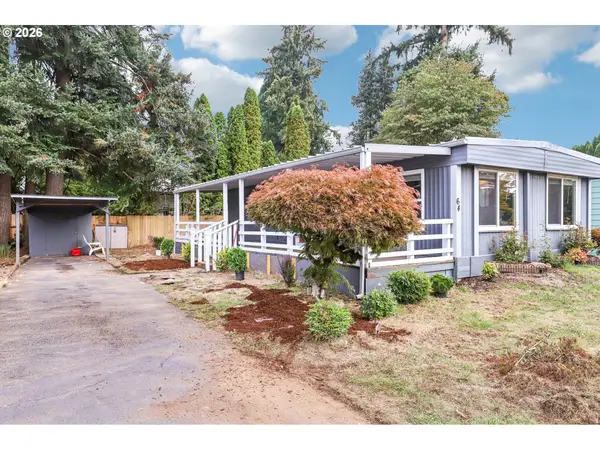 $125,000Active2 beds 1 baths800 sq. ft.
15619 NE Caples Rd, BrushPrairie, WA 98606
MLS# 610018270Listed by: THE LACHLAN GROUP LLC  $649,777Active3 beds 2 baths1,240 sq. ft.
14300 NE 172nd Cir, BrushPrairie, WA 98606
MLS# 615883119Listed by: BERKSHIRE HATHAWAY HOMESERVICES NW REAL ESTATE


Protect your home and budget from life's surprises with an Assurant Home Warranty, backed by a partner that supports you through every step of homeownership. Explore Plans.
©2026 Century 21 Real Estate LLC. All rights reserved. CENTURY 21®, the CENTURY 21 Logo and C21® are service marks owned by Century 21 Real Estate LLC. Century 21 Real Estate LLC fully supports the principles of the Fair Housing Act and the Equal Opportunity Act. Each office is independently owned and operated. Listing information is deemed reliable but not guaranteed accurate.