
11227 241st Avenue Ct E, Buckley, WA 98321
Local realty services provided by:CENTURY 21 Lund, Realtors
Listed by: ahmad h rabi
Office: inspire realty
MLS#:2582374
Source:NWMLS
11227 241st Avenue Ct E,Buckley, WA 98321
$574,950
- 3 Beds
- 3 Baths
- 2,076 sq. ft.
- Single family
- Active
Price summary
- Price:$574,950
- Price per sq. ft.:$276.95
About this home
Welcome to this spacious 3-bedroom home offering 2,076 square feet of comfortable living space on a generous quarter-acre lot. The renovated kitchen provides an updated centerpiece for everyday living and entertaining, while the versatile floor plan offers plenty of room to relax, gather, work, or create. Outside, the sizable property provides abundant space to enjoy the outdoors and make it your own. Located in an established Buckley neighborhood with convenient access to local amenities, recreation, and SR-410. Tons of storage on site with garage conversion, backyard container and multiple sheds. A wonderful opportunity to enjoy space, comfort, and small-town living!
Contact an agent
Home facts
- Year built:1982
- Subdivision & Development:Buckley
- Listing ID #:2582374
- Updated:September 19, 2026 at 04:58 PM
Rooms and interior
- Bedrooms:3
- Total bathrooms:3
- Full bathrooms:1
- Half bathrooms:2
- Flooring:Carpet, Vinyl Plank
- Kitchen Description:Dishwasher, Refrigerator
- Bedroom Description:Upper Level Bedrooms : 3
- Living area:2,076 sq. ft.
Heating and cooling
- Heating:Baseboard
Structure and exterior
- Roof:Composition
- Year built:1982
- Building area:2,076 sq. ft.
- Lot area:0.26 Acres
- Lot Features:Paved
- Construction Materials:Wood Exterior Finish
- Exterior Features:Deck, Fenced-Fully
- Levels:3 or More Stories
Schools
- High school:White River High
- Middle school:Glacier Middle Sch
- Elementary school:Mtn Meadow Elem
Utilities
- Water:Public
- Sewer:Septic Tank
Finances and disclosures
- Price:$574,950
- Price per sq. ft.:$276.95
- Tax amount:$5,207 (2026)
Features and amenities
- Appliances:Dishwasher, Refrigerator
- Amenities:Water Heater
Parking
- Parking description:Driveway
 Listings courtesy of Northwest MLS as distributed by MLS GRID. Based on information submitted to the MLS GRID as of September 19, 2026. All data is obtained from various sources and may not have been verified by broker or MLS GRID. Supplied Open House Information is subject to change without notice. All information should be independently reviewed and verified for accuracy. Properties may or may not be listed by the office/agent presenting the information. Listing information is provided for consumers' personal, non-commercial use, solely to identify prospective properties for potential purchase; all other use is strictly prohibited and may violate relevant federal and state law. Information deemed reliable but not guaranteed. Copyright © 2026 MLS GRID. All Rights Reserved. NWMLS Member Broker: Greg Lund
New listings near 11227 241st Avenue Ct E
- Coming Soon
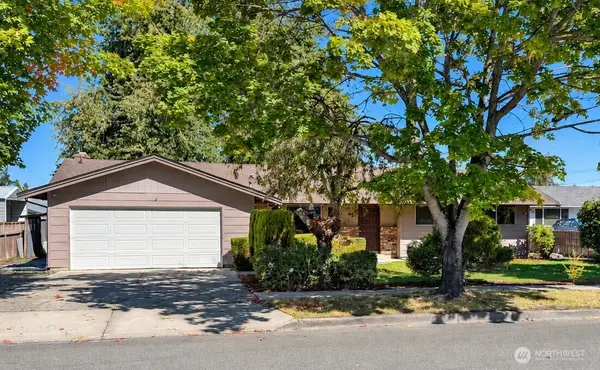 $460,000First Look3 beds 2 baths1,520 sq. ft.
140 Jefferson Avenue, Buckley, WA 98321
MLS# 2583809Listed by: PNW REALTY - Coming Soon
 $699,950First Look5 beds 2 baths1,896 sq. ft.
437 Main Street, Buckley, WA 98321
MLS# 2578236Listed by: KELLER WILLIAMS REALTY - New
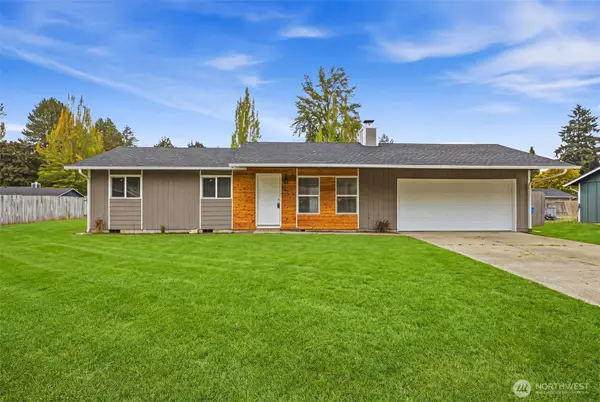 $474,950Active3 beds 2 baths888 sq. ft.
11215 240th Avenue Ct E, Buckley, WA 98321
MLS# 2580538Listed by: INSPIRE REALTY - New
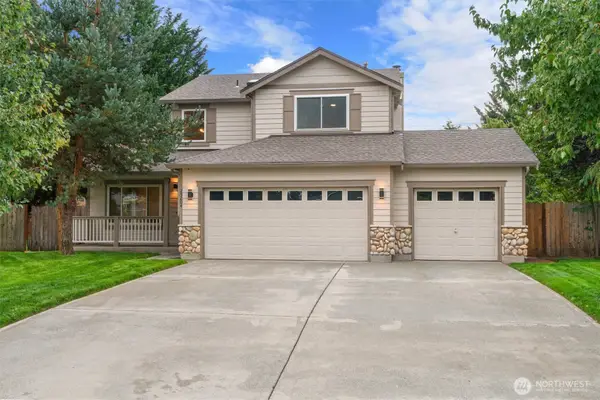 $560,000Active3 beds 3 baths1,716 sq. ft.
25204 154th Street Ct E, Buckley, WA 98321
MLS# 2583652Listed by: EXP REALTY - Open Sat, 11am to 2pmNew
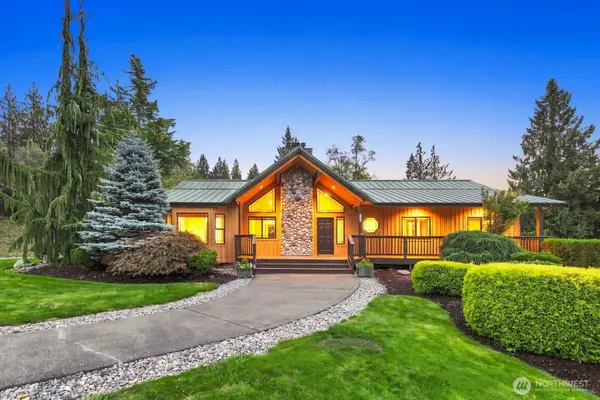 $1,500,000Active3 beds 3 baths3,600 sq. ft.
22724 64th Street E, Buckley, WA 98321
MLS# 2583089Listed by: MARKETPLACE SOTHEBY'S INTL RTY - New
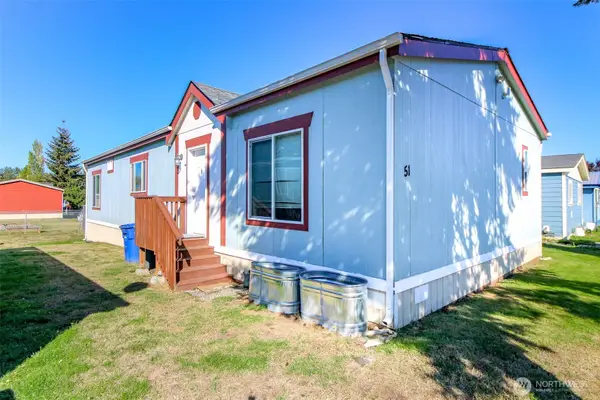 $152,000Active3 beds 2 baths1,599 sq. ft.
300 Park Avenue #51, Buckley, WA 98321
MLS# 2576647Listed by: WILCOX REAL ESTATE - Open Sat, 12 to 2pmNew
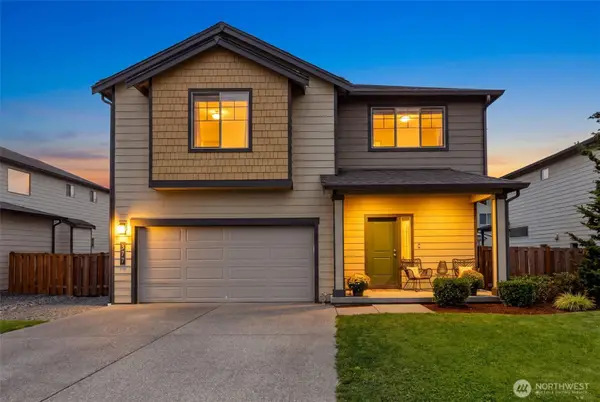 $599,000Active4 beds 3 baths2,464 sq. ft.
377 S Sergeant Street, Buckley, WA 98321
MLS# 2582390Listed by: KW MOUNTAINS TO SOUND REALTY - Open Sat, 2 to 4pmNew
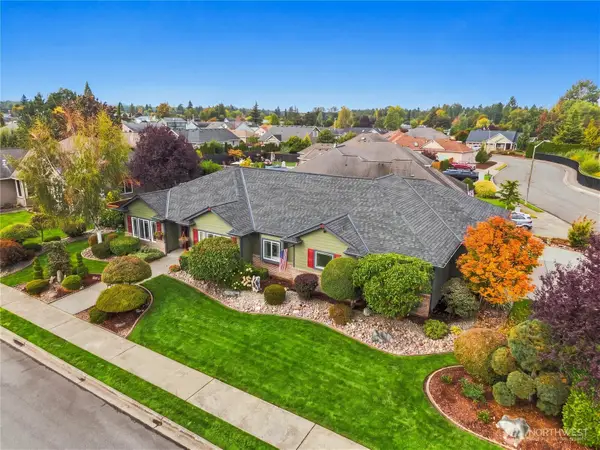 $869,888Active3 beds 3 baths2,510 sq. ft.
510 Mountain Circle, Buckley, WA 98321
MLS# 2582704Listed by: REAL BROKER LLC - New
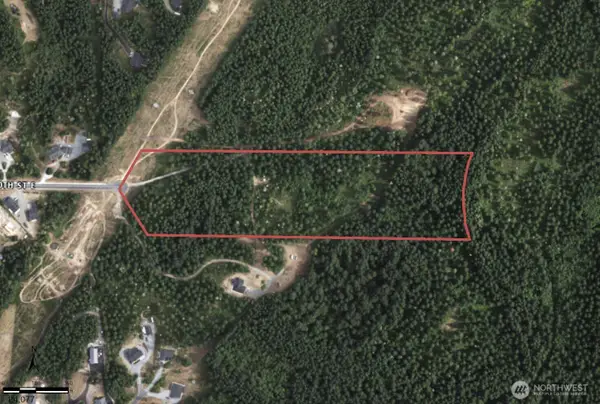 $579,950Active20.21 Acres
27009 170th Street E, Buckley, WA 98321
MLS# 2581038Listed by: KW MOUNTAINS TO SOUND REALTY


Protect your home and budget from life's surprises with an Assurant Home Warranty, backed by a partner that supports you through every step of homeownership. Explore Plans.
©2026 Century 21 Real Estate LLC. All rights reserved. CENTURY 21®, the CENTURY 21 Logo and C21® are service marks owned by Century 21 Real Estate LLC. Century 21 Real Estate LLC fully supports the principles of the Fair Housing Act and the Equal Opportunity Act. Each office is independently owned and operated. Listing information is deemed reliable but not guaranteed accurate.