
11720 261st Avenue Ct E, Buckley, WA 98321
Local realty services provided by:CENTURY 21 Real Estate Center
Listed by: dorothy stinson
Office: mountain view realty group
MLS#:2519738
Source:NWMLS
11720 261st Avenue Ct E,Buckley, WA 98321
$615,000
- 3 Beds
- 3 Baths
- 1,909 sq. ft.
- Single family
- Active
Price summary
- Price:$615,000
- Price per sq. ft.:$322.16
- Monthly HOA dues:$24
About this home
Thoughtfully repriced to reflect today's market. This beautiful home offers exceptional value and deserves a fresh look. Come home to the peaceful sound of a gently flowing stream in your own private backyard retreat. Nestled in the quiet Evergreen Pond community, this beautifully maintained home offers the perfect blend of comfort, tranquility, and outdoor living. Relax on the expansive deck overlooking a stunning koi pond, mature wisteria-covered arbor, and a spacious backyard with room to entertain, garden, or simply unwind around the fire pit. Inside, you'll find 3 bedrooms, 2.5 baths, plus a versatile upstairs den or office. The spacious primary suite features a walk-in closet and ensuite with double sinks, soaking tub, and separate shower. The oversized peninsula kitchen boasts new appliances, a high-BTU gas range, and abundant counter space, while the freestanding gas fireplace and central A/C provide year-round comfort. Additional features include a large carport, oversized garden shed, and a convenient location close to schools, parks, trails, and shopping. More than just a home, this is a place to slow down, recharge, and enjoy the peaceful lifestyle you've been searching for....
Contact an agent
Home facts
- Year built:1997
- Subdivision & Development:Evergreen Pond
- Listing ID #:2519738
- Updated:August 04, 2026 at 12:20 AM
Rooms and interior
- Bedrooms:3
- Total bathrooms:3
- Full bathrooms:2
- Half bathrooms:1
- Flooring:Carpet, Ceramic Tile Floor, Laminate, Vinyl Floor
- Kitchen Description:Dishwasher, Microwave, Refrigerator
- Bedroom Description:Upper Level Bedrooms : 3
- Basement:Yes
- Living area:1,909 sq. ft.
Heating and cooling
- Heating:Forced Air
- Central air:Yes
Structure and exterior
- Roof:Composition
- Year built:1997
- Building area:1,909 sq. ft.
- Lot area:0.34 Acres
- Lot Features:Paved, Sidewalk
- Architectural Style:Traditional
- Construction Materials:Cement Planked, Wood Products Exterior Finish
- Exterior Features:Deck, Fenced-Fully, Patio
- Foundation Description:None
- Levels:2 Story
Schools
- High school:White River High
- Middle school:Glacier Middle Sch
- Elementary school:Elk Ridge Elem
Utilities
- Water:Public
- Sewer:Septic Tank
Finances and disclosures
- Price:$615,000
- Price per sq. ft.:$322.16
- Tax amount:$5,851 (2026)
Features and amenities
- Appliances:Dishwasher, Refrigerator, Washer
- Laundry features:Dryer, Washer
- Amenities:Cable TV, Ceiling Fan(s), Gas Available, High Speed Internet, Pantry, Walk-In Closet(s), Water Heater
Parking
- Total parking spaces:9
- Parking description:Attached Garage, Detached Carport, Driveway, Off Street Parking, RV Parking
- Garage:Yes
 Listings courtesy of Northwest MLS as distributed by MLS GRID. Based on information submitted to the MLS GRID as of August 4, 2026. All data is obtained from various sources and may not have been verified by broker or MLS GRID. Supplied Open House Information is subject to change without notice. All information should be independently reviewed and verified for accuracy. Properties may or may not be listed by the office/agent presenting the information. Listing information is provided for consumers' personal, non-commercial use, solely to identify prospective properties for potential purchase; all other use is strictly prohibited and may violate relevant federal and state law. Information deemed reliable but not guaranteed. Copyright © 2026 MLS GRID. All Rights Reserved.
New listings near 11720 261st Avenue Ct E
- Open Tue, 10am to 2pmNew
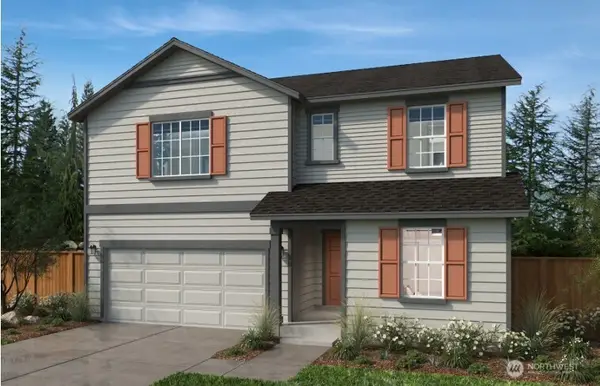 $669,950Active4 beds 3 baths2,925 sq. ft.
772 Holly Avenue #41, Buckley, WA 98321
MLS# 2563723Listed by: KB HOME SALES - Open Tue, 10am to 2pmNew
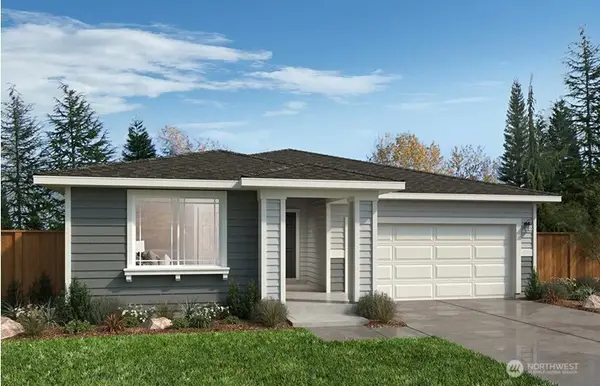 $619,950Active3 beds 2 baths1,630 sq. ft.
751 Holly Avenue #71, Buckley, WA 98321
MLS# 2563726Listed by: KB HOME SALES - Open Tue, 10am to 2pmNew
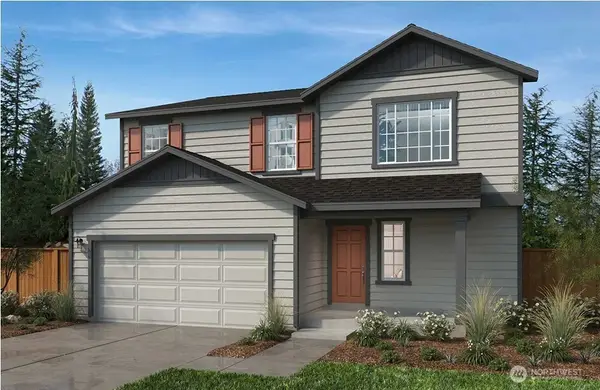 $564,950Active4 beds 3 baths2,565 sq. ft.
964 Britschgi Street #7, Buckley, WA 98321
MLS# 2563544Listed by: KB HOME SALES - Open Tue, 10am to 2pmNew
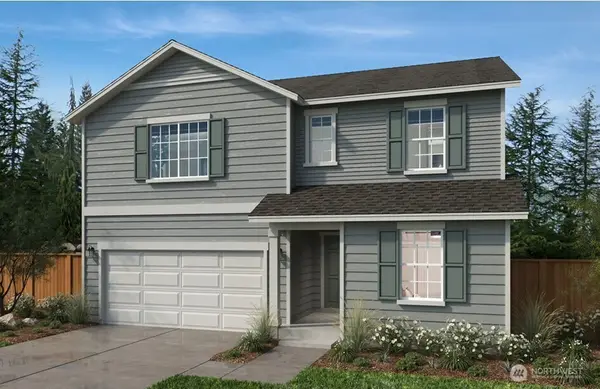 $609,950Active5 beds 3 baths2,925 sq. ft.
967 Smith Street #22, Buckley, WA 98321
MLS# 2563549Listed by: KB HOME SALES - Open Tue, 10am to 2pmNew
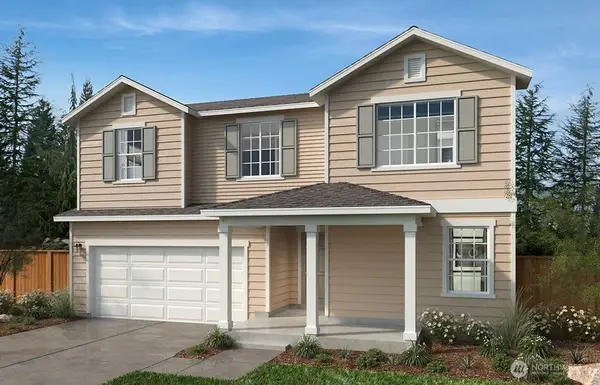 $587,950Active4 beds 3 baths2,745 sq. ft.
938 Britschgi Street Dr #5, Buckley, WA 98321
MLS# 2563553Listed by: KB HOME SALES - Open Tue, 10am to 2pmNew
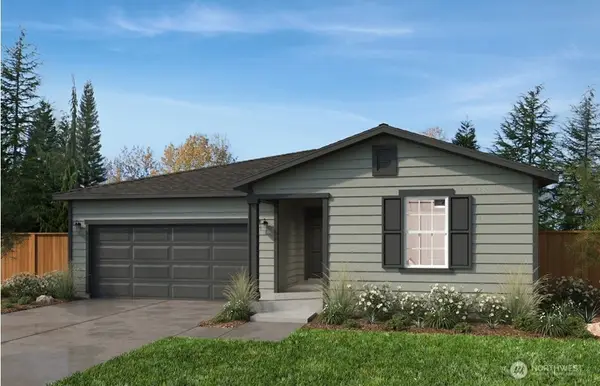 $554,950Active3 beds 2 baths1,630 sq. ft.
968 Smith Street #58, Buckley, WA 98321
MLS# 2563555Listed by: KB HOME SALES  $500,000Pending2 beds 2 baths1,035 sq. ft.
268 S Cottage Street, Buckley, WA 98321
MLS# 2560616Listed by: FATHOM REALTY WA LLC- New
 $675,000Active3 beds 3 baths1,597 sq. ft.
12019 258th Avenue E, Buckley, WA 98321
MLS# 2560961Listed by: FATHOM REALTY WA LLC - New
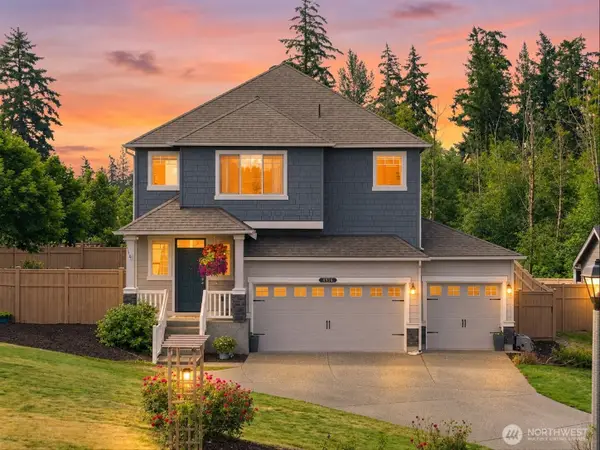 $889,900Active5 beds 3 baths3,116 sq. ft.
7003 226th Avenue Ct E, Buckley, WA 98321
MLS# 2560972Listed by: KW LAKE WASHINGTON SO - Open Thu, 10am to 6pmNew
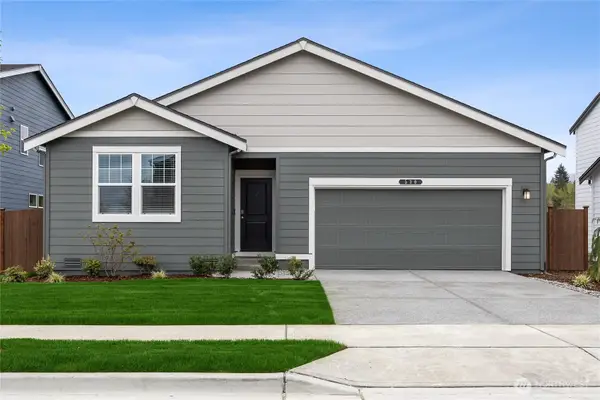 $599,995Active3 beds 2 baths1,438 sq. ft.
1447 Lambertus Avenue #20, Buckley, WA 98321
MLS# 2561829Listed by: D.R. HORTON


Protect your home and budget from life's surprises with an Assurant Home Warranty, backed by a partner that supports you through every step of homeownership. Explore Plans.
©2026 Century 21 Real Estate LLC. All rights reserved. CENTURY 21®, the CENTURY 21 Logo and C21® are service marks owned by Century 21 Real Estate LLC. Century 21 Real Estate LLC fully supports the principles of the Fair Housing Act and the Equal Opportunity Act. Each office is independently owned and operated. Listing information is deemed reliable but not guaranteed accurate.