
14005 Ap Tubbs Road E, Buckley, WA 98321
Local realty services provided by:CENTURY 21 Real Estate Center
Listed by: lisa williams
Office: person real estate group llc.
MLS#:2594146
Source:NWMLS
14005 Ap Tubbs Road E,Buckley, WA 98321
$799,950
- 4 Beds
- 3 Baths
- 2,628 sq. ft.
- Single family
- Active
Price summary
- Price:$799,950
- Price per sq. ft.:$304.39
About this home
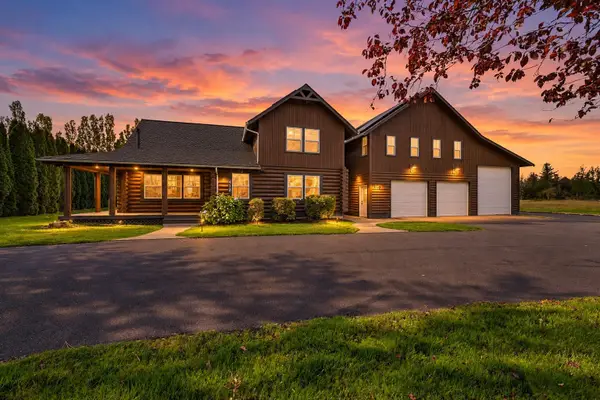
Discover the perfect blend of privacy, comfort, and space in this impeccably maintained 4-bedroom, 2.5-bath home, tucked away on a secluded, fenced 1.23-acre lot. Inside, soaring 9-foot ceilings throughout and a dramatic 10-foot ceiling in the living room create an open, inviting atmosphere. Built-in bookcases frame the cozy gas fireplace, while the formal dining room showcases elegant coffered ceilings. The expansive gourmet kitchen is designed for gathering, with abundant cabinetry, generous counter space, granite tile countertops, and newer appliances. Retreat to the spacious primary suite featuring a five-piece bath and walk-in closet. Three additional well-sized bedrooms, a full bath, and an enormous bonus room offer plenty of space for guests, hobbies, work, or play. Step outside to your own private oasis with a large stamped-concrete patio ideal for entertaining, a hot-tub-ready gazebo, a charming fully functional sauna house, and a separately fenced raised-bed garden. The oversized three-car garage is wired for Gentran, while RV parking with hookups and an additional shop or dry-storage area add exceptional versatility. With room to relax, entertain, garden, and create, this distinctive move-in-ready property is ready to welcome its next owners!...
Contact an agent
Home facts
- Year built:1997
- Subdivision & Development:South Prairie
- Listing ID #:2594146
- Updated:October 24, 2026 at 11:28 AM
Rooms and interior
- Bedrooms:4
- Total bathrooms:3
- Full bathrooms:2
- Half bathrooms:1
- Flooring:Carpet, Hardwood, Vinyl Floor
- Kitchen Description:Dishwasher, Disposal, Microwave, Refrigerator
- Bedroom Description:Upper Level Bedrooms : 4
- Living area:2,628 sq. ft.
Heating and cooling
- Heating:Forced Air
- Central air:Yes
Structure and exterior
- Roof:Composition
- Year built:1997
- Building area:2,628 sq. ft.
- Lot area:1.23 Acres
- Lot Features:Paved, Secluded
- Architectural Style:See Remarks
- Construction Materials:Wood Exterior Finish
- Exterior Features:Cabana/Gazebo, Fenced-Fully, Patio
- Foundation Description:None
- Levels:2 Story
Schools
- High school:White River High
Utilities
- Water:Shared Well
- Sewer:Septic Tank
Finances and disclosures
- Price:$799,950
- Price per sq. ft.:$304.39
- Tax amount:$8,503 (2025)
Features and amenities
- Appliances:Dishwasher, Refrigerator, Washer
- Laundry features:Dryer, Washer
- Amenities:Cable TV, French Doors, High Speed Internet, Propane, Vaulted Ceiling(s), Walk-In Closet(s), Water Heater, Wired for Generator
Parking
- Total parking spaces:8
- Parking description:Attached Garage, RV Parking
- Garage:Yes
 Listings courtesy of Northwest MLS as distributed by MLS GRID. Based on information submitted to the MLS GRID as of October 24, 2026. All data is obtained from various sources and may not have been verified by broker or MLS GRID. Supplied Open House Information is subject to change without notice. All information should be independently reviewed and verified for accuracy. Properties may or may not be listed by the office/agent presenting the information. Listing information is provided for consumers' personal, non-commercial use, solely to identify prospective properties for potential purchase; all other use is strictly prohibited and may violate relevant federal and state law. Information deemed reliable but not guaranteed. Copyright © 2026 MLS GRID. All Rights Reserved.
New listings near 14005 Ap Tubbs Road E
- Open Sat, 10am to 6pmNew
 $524,950Active4 beds 3 baths2,330 sq. ft.
964 Britschgi Street #7, Buckley, WA 98321
MLS# 2563539Listed by: KB HOME SALES - Open Sat, 10am to 6pmNew
 $599,950Active4 beds 3 baths2,350 sq. ft.
721 Madden Avenue #18, Buckley, WA 98321
MLS# 2597715Listed by: KB HOME SALES - New
 $450,000Active4 beds 2 baths1,340 sq. ft.
21610 E 106th Street E, Buckley, WA 98321
MLS# 2597560Listed by: REAL BROKER LLC - New
 $664,000Active4 beds 4 baths2,784 sq. ft.
211 S Naches Street, Buckley, WA 98321
MLS# 2596403Listed by: JOHN L. SCOTT, INC - New
 $774,950Active5 beds 4 baths3,018 sq. ft.
415 N Mcneely Street, Buckley, WA 98321
MLS# 2594726Listed by: JOHN L. SCOTT R.E. LAKE TAPPS  $629,950Pending3 beds 2 baths1,784 sq. ft.
326 Pearl Street, Buckley, WA 98321
MLS# 2594732Listed by: RENAISSANCE REAL ESTATE LLC- New
 $899,990Active4 beds 3 baths2,302 sq. ft.
27011 173rd Street E, Buckley, WA 98321
MLS# 2595342Listed by: KW MOUNTAINS TO SOUND REALTY - Open Sat, 11am to 5pmNew
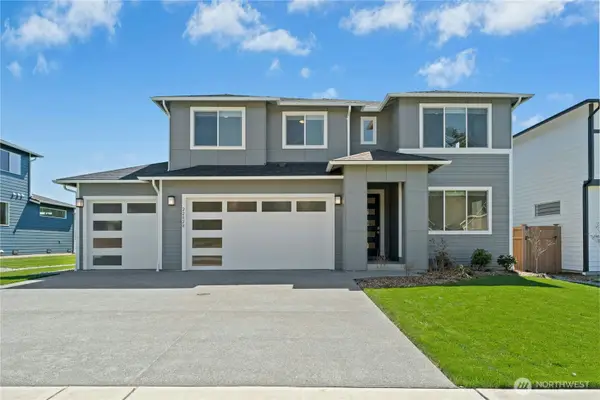 $963,645Active6 beds 4 baths3,445 sq. ft.
5838 229th Avenue E #273, Buckley, WA 98321
MLS# 2594228Listed by: TERRAFIN  $1,180,000Pending Inspection3 beds 3 baths3,709 sq. ft.
23405 93rd Street E, Buckley, WA 98321
MLS# 2582330Listed by: WINDERMERE RE WEST CAMPUS INC


Protect your home and budget from life's surprises with an Assurant Home Warranty, backed by a partner that supports you through every step of homeownership. Explore Plans.
©2026 Century 21 Real Estate LLC. All rights reserved. CENTURY 21®, the CENTURY 21 Logo and C21® are service marks owned by Century 21 Real Estate LLC. Century 21 Real Estate LLC fully supports the principles of the Fair Housing Act and the Equal Opportunity Act. Each office is independently owned and operated. Listing information is deemed reliable but not guaranteed accurate.