
23104 64th St Ct E, Buckley, WA 98321
Local realty services provided by:CENTURY 21 Lund, Realtors
Listed by: carrie johnson, angelique nespoli
Office: john l. scott, inc.
MLS#:2507230
Source:NWMLS
23104 64th St Ct E,Buckley, WA 98321
$899,000
- 5 Beds
- 5 Baths
- 3,781 sq. ft.
- Single family
- Pending
Price summary
- Price:$899,000
- Price per sq. ft.:$237.77
- Monthly HOA dues:$50
About this home
Priced below $900K, this better-than-new, pre-inspected Pendleton floor plan in sought-after Elk Run offers 5 bedrooms, a main-floor office/den, and exceptional living space. A grand double-door entry welcomes you into an expansive foyer, flanked by a private office/den and formal dining room. The dramatic two-story great room features soaring ceilings, abundant natural light, and a cozy gas fireplace. Oversized sliding doors open to an extended covered patio with an outdoor fireplace, creating the perfect year-round entertaining space. The gourmet kitchen showcases 36" soft-close cabinetry, 3 cm quartz countertops, an Electrolux double refrigerator, KitchenAid stainless steel appliances, a butler's pantry, and an oversized center island. The main level also features a private bedroom with an adjacent full bath, offering the ideal setup for guests or multi-generational living. Upstairs, the spacious primary suite offers a private sitting area and a luxurious 5-piece bath. Three additional bedrooms, a full bath, and a conveniently located upstairs laundry room complete the second floor. Additional highlights include a fully fenced backyard, a 4-car tandem garage, and a prime location near schools, shopping, dining, and entertainment with easy access to Hwy 410 and Hwy 167....
Contact an agent
Home facts
- Year built:2022
- Subdivision & Development:Bonney Lake/Buckley
- Listing ID #:2507230
- Updated:August 04, 2026 at 10:43 AM
Rooms and interior
- Bedrooms:5
- Total bathrooms:5
- Full bathrooms:4
- Half bathrooms:1
- Flooring:Carpet, Ceramic Tile Floor, Laminate, Vinyl Floor
- Kitchen Description:Dishwasher, Disposal, Microwave, Refrigerator
- Bedroom Description:Main Level Bedrooms : 1, Upper Level Bedrooms : 4
- Basement:Yes
- Living area:3,781 sq. ft.
Heating and cooling
- Cooling:High Efficiency (Unspecified)
- Heating:Forced Air, Heat Pump, High Efficiency (Unspecified)
- Central air:Yes
Structure and exterior
- Roof:Composition
- Year built:2022
- Building area:3,781 sq. ft.
- Lot area:0.19 Acres
- Architectural Style:Contemporary
- Construction Materials:Cement Planked, Stucco Exterior Finish
- Exterior Features:Fenced-Fully, Patio, Sprinkler System
- Foundation Description:None
- Levels:2 Story
Schools
- High school:White River High
- Middle school:Glacier Middle Sch
- Elementary school:Mtn Meadow Elem
Utilities
- Water:Public
- Sewer:Sewer Connected
Finances and disclosures
- Price:$899,000
- Price per sq. ft.:$237.77
- Tax amount:$10,245 (2026)
Features and amenities
- Appliances:Dishwasher, Refrigerator, Washer
- Laundry features:Dryer, Washer
- Amenities:Cable TV, French Doors, Gas Available, High Speed Internet, Pantry, Sprinkler System, Vaulted Ceiling(s), Walk-In Closet(s), Water Heater
Parking
- Total parking spaces:4
- Parking description:Attached Garage, Driveway
- Garage:Yes
 Listings courtesy of Northwest MLS as distributed by MLS GRID. Based on information submitted to the MLS GRID as of August 4, 2026. All data is obtained from various sources and may not have been verified by broker or MLS GRID. Supplied Open House Information is subject to change without notice. All information should be independently reviewed and verified for accuracy. Properties may or may not be listed by the office/agent presenting the information. Listing information is provided for consumers' personal, non-commercial use, solely to identify prospective properties for potential purchase; all other use is strictly prohibited and may violate relevant federal and state law. Information deemed reliable but not guaranteed. Copyright © 2026 MLS GRID. All Rights Reserved. NWMLS Member Broker: Greg Lund
New listings near 23104 64th St Ct E
- Open Tue, 10am to 2pmNew
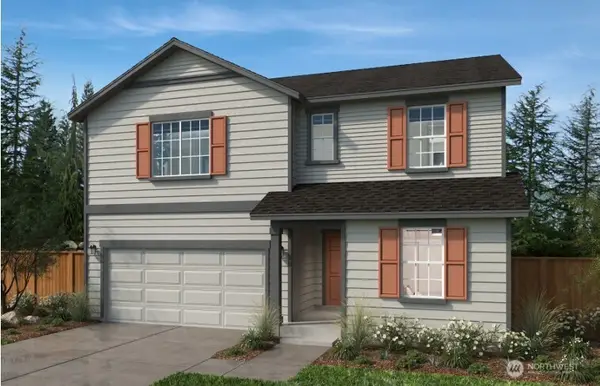 $669,950Active4 beds 3 baths2,925 sq. ft.
772 Holly Avenue #41, Buckley, WA 98321
MLS# 2563723Listed by: KB HOME SALES - Open Tue, 10am to 2pmNew
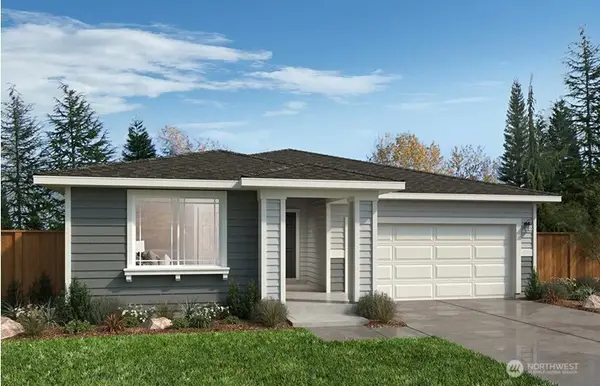 $619,950Active3 beds 2 baths1,630 sq. ft.
751 Holly Avenue #71, Buckley, WA 98321
MLS# 2563726Listed by: KB HOME SALES - Open Tue, 10am to 2pmNew
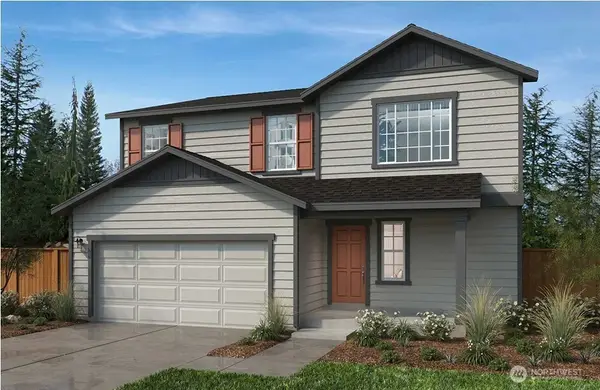 $564,950Active4 beds 3 baths2,565 sq. ft.
964 Britschgi Street #7, Buckley, WA 98321
MLS# 2563544Listed by: KB HOME SALES - Open Tue, 10am to 2pmNew
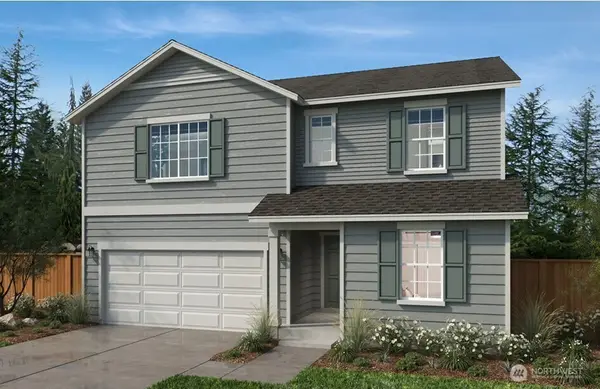 $609,950Active5 beds 3 baths2,925 sq. ft.
967 Smith Street #22, Buckley, WA 98321
MLS# 2563549Listed by: KB HOME SALES - Open Tue, 10am to 2pmNew
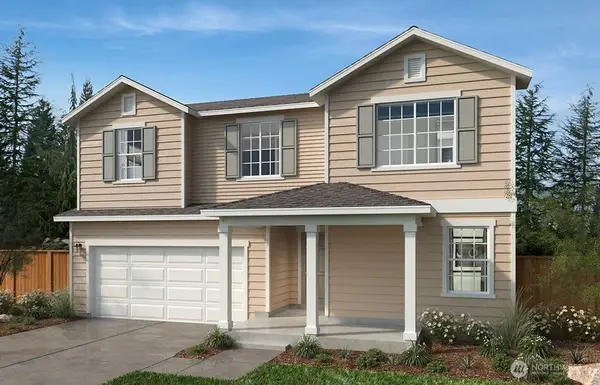 $587,950Active4 beds 3 baths2,745 sq. ft.
938 Britschgi Street Dr #5, Buckley, WA 98321
MLS# 2563553Listed by: KB HOME SALES - Open Tue, 10am to 2pmNew
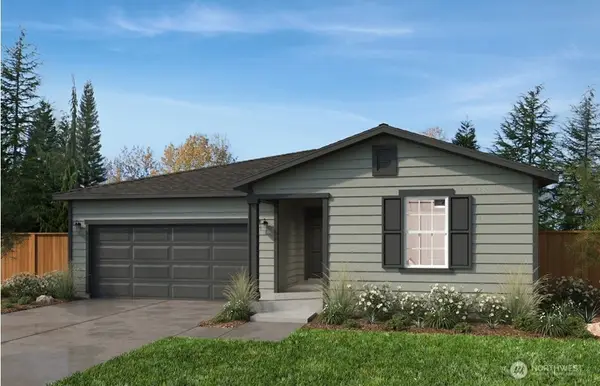 $554,950Active3 beds 2 baths1,630 sq. ft.
968 Smith Street #58, Buckley, WA 98321
MLS# 2563555Listed by: KB HOME SALES  $500,000Pending2 beds 2 baths1,035 sq. ft.
268 S Cottage Street, Buckley, WA 98321
MLS# 2560616Listed by: FATHOM REALTY WA LLC- New
 $675,000Active3 beds 3 baths1,597 sq. ft.
12019 258th Avenue E, Buckley, WA 98321
MLS# 2560961Listed by: FATHOM REALTY WA LLC - New
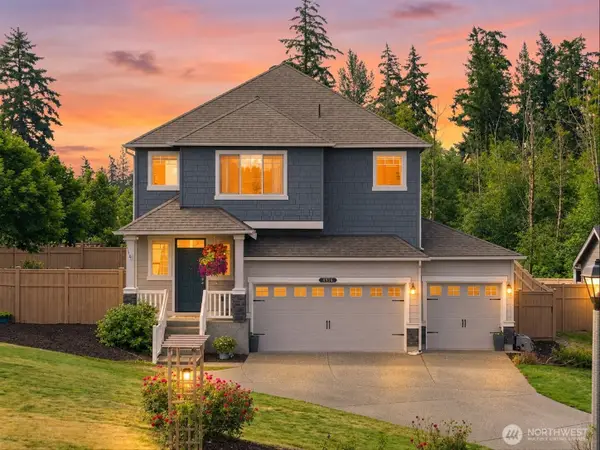 $889,900Active5 beds 3 baths3,116 sq. ft.
7003 226th Avenue Ct E, Buckley, WA 98321
MLS# 2560972Listed by: KW LAKE WASHINGTON SO - Open Thu, 10am to 6pmNew
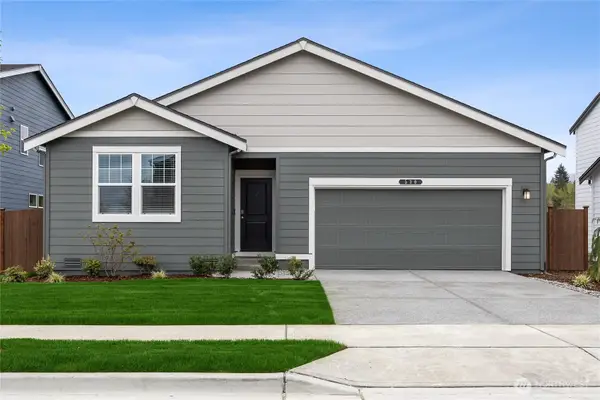 $599,995Active3 beds 2 baths1,438 sq. ft.
1447 Lambertus Avenue #20, Buckley, WA 98321
MLS# 2561829Listed by: D.R. HORTON


Protect your home and budget from life's surprises with an Assurant Home Warranty, backed by a partner that supports you through every step of homeownership. Explore Plans.
©2026 Century 21 Real Estate LLC. All rights reserved. CENTURY 21®, the CENTURY 21 Logo and C21® are service marks owned by Century 21 Real Estate LLC. Century 21 Real Estate LLC fully supports the principles of the Fair Housing Act and the Equal Opportunity Act. Each office is independently owned and operated. Listing information is deemed reliable but not guaranteed accurate.