
315 N Mcneely Street, Buckley, WA 98321
Local realty services provided by:CENTURY 21 Van Dorm Realty
Listed by: tom kittelman, laurie a kittelman
Office: kw mountains to sound realty
MLS#:2559704
Source:NWMLS
315 N Mcneely Street,Buckley, WA 98321
$899,990
- 3 Beds
- 2 Baths
- 1,984 sq. ft.
- Single family
- Pending Inspection
Price summary
- Price:$899,990
- Price per sq. ft.:$453.62
About this home
This is it! Fantastic, shy 2000 sf rambler with detached shop on a well manicured .52 acre lot (zoned R-8 potential to divide) in the city of Buckley! Home features 3 bed, + den, 2 baths, open concept floor plan, great room with vaulted ceilings, large primary bedroom with walk in closet and 5 piece master bath. Some of the many other highlights are upgraded kitchen, upgraded plumbing, including copper pipe & tankless hot water heater, large attached garage, 24X36 detached shop with plumbing, fenced back yard with tons of parking and three access points, covered back patio, hot tub and more! Truly a great value!
Contact an agent
Home facts
- Year built:2013
- Subdivision & Development:Buckley
- Listing ID #:2559704
- Updated:September 15, 2026 at 09:19 AM
Rooms and interior
- Bedrooms:3
- Total bathrooms:2
- Full bathrooms:2
- Flooring:Carpet, Hardwood, Vinyl Floor
- Kitchen Description:Dishwasher, Disposal, Microwave, Refrigerator
- Bedroom Description:Main Level Bedrooms : 3
- Basement:Yes
- Living area:1,984 sq. ft.
Heating and cooling
- Cooling:90%+ High Efficiency
- Heating:90%+ High Efficiency, Forced Air, Heat Pump
- Central air:Yes
Structure and exterior
- Roof:Composition
- Year built:2013
- Building area:1,984 sq. ft.
- Lot area:0.53 Acres
- Lot Features:Dead-end Street, Paved
- Architectural Style:Traditional
- Construction Materials:Cement Planked, Wood Exterior Finish
- Exterior Features:Fenced-Partially, Patio
- Foundation Description:None
- Levels:1 Story
Schools
- High school:White River High
- Middle school:Glacier Middle Sch
- Elementary school:Elk Ridge Elem
Utilities
- Water:Public
- Sewer:Sewer Connected
Finances and disclosures
- Price:$899,990
- Price per sq. ft.:$453.62
- Tax amount:$6,325 (2026)
Features and amenities
- Appliances:Dishwasher, Refrigerator, Washer
- Laundry features:Dryer, Washer
- Amenities:Cable TV, Ceiling Fan(s), High Speed Internet, Pantry, Shop, Vaulted Ceiling(s), Walk-In Closet(s), Water Heater, Wired for Generator
Parking
- Total parking spaces:19
- Parking description:Attached Garage, Detached Garage, Driveway, Off Street Parking, RV Parking
- Garage:Yes
 Listings courtesy of Northwest MLS as distributed by MLS GRID. Based on information submitted to the MLS GRID as of September 15, 2026. All data is obtained from various sources and may not have been verified by broker or MLS GRID. Supplied Open House Information is subject to change without notice. All information should be independently reviewed and verified for accuracy. Properties may or may not be listed by the office/agent presenting the information. Listing information is provided for consumers' personal, non-commercial use, solely to identify prospective properties for potential purchase; all other use is strictly prohibited and may violate relevant federal and state law. Information deemed reliable but not guaranteed. Copyright © 2026 MLS GRID. All Rights Reserved. NWMLS Member Broker: Jeffrey Pust
New listings near 315 N Mcneely Street
- Coming Soon
 $699,950First Look5 beds 2 baths1,896 sq. ft.
437 Main Street, Buckley, WA 98321
MLS# 2578236Listed by: KELLER WILLIAMS REALTY - Open Tue, 10am to 5:30pmNew
 $569,950Active4 beds 3 baths2,565 sq. ft.
967 Smith Street #24, Buckley, WA 98321
MLS# 2582525Listed by: KB HOME SALES - New
 $229,500Active24.06 Acres
0 Tubbs Road #29, Buckley, WA 98321
MLS# 2581432Listed by: KW MOUNTAINS TO SOUND REALTY - New
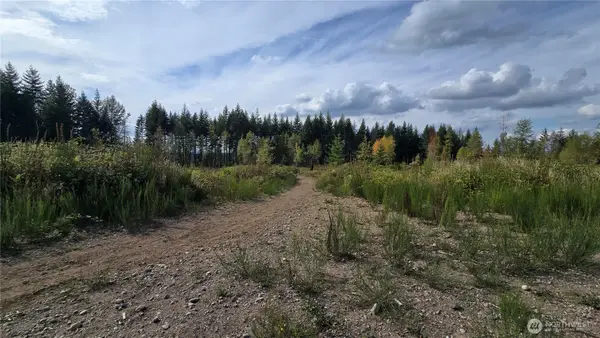 $249,000Active29.43 Acres
2 170th Street E #28, Buckley, WA 98321
MLS# 2581107Listed by: KW MOUNTAINS TO SOUND REALTY - Open Sat, 11am to 1pmNew
 $530,000Active3 beds 2 baths1,480 sq. ft.
391 Dundass Avenue, Buckley, WA 98321
MLS# 2575612Listed by: REDFIN - New
 $650,000Active3 beds 2 baths1,748 sq. ft.
268 N Mcneely Street, Buckley, WA 98321
MLS# 2580828Listed by: TIMBER REAL ESTATE - New
 $724,950Active4 beds 3 baths2,971 sq. ft.
7406 223rd Avenue Ct E, Buckley, WA 98321
MLS# 2581272Listed by: KELLER WILLIAMS REALTY - New
 $865,000Active4 beds 3 baths2,704 sq. ft.
916 Rochelle Street, Buckley, WA 98321
MLS# 2580665Listed by: REAL BROKER LLC - Open Tue, 10am to 5pmNew
 $609,950Active5 beds 3 baths2,925 sq. ft.
951 Smith Street #23, Buckley, WA 98321
MLS# 2580488Listed by: KB HOME SALES - Open Wed, 1 to 6pmNew
 $694,995Contingent5 beds 3 baths2,535 sq. ft.
1435 Lambertus Avenue #19, Buckley, WA 98321
MLS# 2580070Listed by: D.R. HORTON


Protect your home and budget from life's surprises with an Assurant Home Warranty, backed by a partner that supports you through every step of homeownership. Explore Plans.
©2026 Century 21 Real Estate LLC. All rights reserved. CENTURY 21®, the CENTURY 21 Logo and C21® are service marks owned by Century 21 Real Estate LLC. Century 21 Real Estate LLC fully supports the principles of the Fair Housing Act and the Equal Opportunity Act. Each office is independently owned and operated. Listing information is deemed reliable but not guaranteed accurate.