
273 Harbor Blvd, Burbank, WA 99323
Local realty services provided by:CENTURY 21 Tri-Cities
273 Harbor Blvd,Burbank, WA 99323
$220,000
- 3 Beds
- 2 Baths
- 1,803 sq. ft.
- Mobile / Manufactured
- Pending
Office: coldwell banker tomlinson
MLS#:294740
Source:WA_PRMLS
Price summary
- Price:$220,000
- Price per sq. ft.:$122.02
About this home
MLS# 294740 Your next home or project has arrived and it has a view of the Snake River! Intrigued? Of course you are. What I've got for you today is a 1803 square foot manufactured home on 0.53 acres with a large shop right next door to lush and enticing Charbonneau Park in Burbank. With a desirable view of the Snake River and the gorgeous Central Washington rolling hills, this property is ready for your personal touch, whether that be fixing up the existing manufactured home, or bringing a new manufactured house, or going for a stick built home. Contact your favorite REALTOR and let your imagination run wild!
Contact an agent
Home facts
- Year built:1979
- Subdivision & Development:SUN HARBOR EST
- Listing ID #:294740
- Added:57 day(s) ago
- Updated:September 12, 2026 at 07:32 AM
Rooms and interior
- Bedrooms:3
- Total bathrooms:2
- Full bathrooms:2
- Flooring:Carpet, Tile
- Kitchen Description:Range/Oven, Refrigerator
- Living area:1,803 sq. ft.
Heating and cooling
- Cooling:Central Air, Electric, Forced Air
- Heating:Central, Electric, Forced Air, Furnace
- Central air:Yes
Structure and exterior
- Roof:Composition
- Year built:1979
- Building area:1,803 sq. ft.
- Lot area:0.53 Acres
- Exterior Features:Fenced, Workshop
- Foundation Description:Crawl Space
- Levels:1 Story
Utilities
- Sewer:Septic
Finances and disclosures
- Price:$220,000
- Price per sq. ft.:$122.02
- Tax amount:$2,565 (2023)
Features and amenities
- Appliances:Range/Oven, Refrigerator
- Amenities:Ceiling Fan(s), Drapes/Blinds
Parking
- Parking description:1 Car, Detached, Off Street
New listings near 273 Harbor Blvd
- New
 $1,195,000Active4 beds 3 baths2,186 sq. ft.
2477 Hanson Loop, Burbank, WA 99323
MLS# 296263Listed by: RE/MAX, THE COLLECTIVE - New
 $435,000Active3 beds 1 baths1,232 sq. ft.
27073 Ice Harbor Drive, Burbank, WA 99323
MLS# 296192Listed by: KENMORE TEAM  $275,000Active3 beds 3 baths2,000 sq. ft.
227 Lakeview Dr, Burbank, WA 99323
MLS# 295885Listed by: RETTER AND COMPANY SOTHEBY'S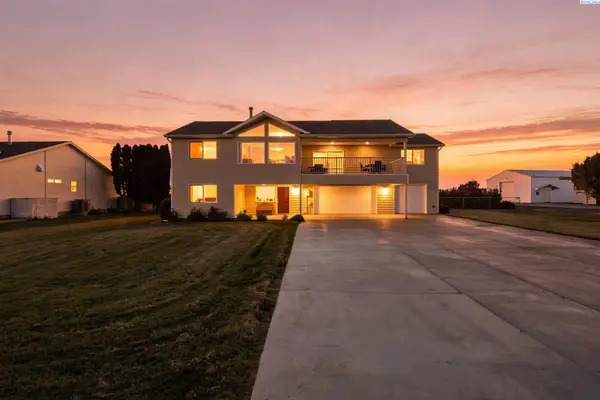 $865,000Active3 beds 3 baths2,546 sq. ft.
2573 Hanson Loop, Burbank, WA 99323
MLS# 295702Listed by: HOMESMART ELITE BROKERS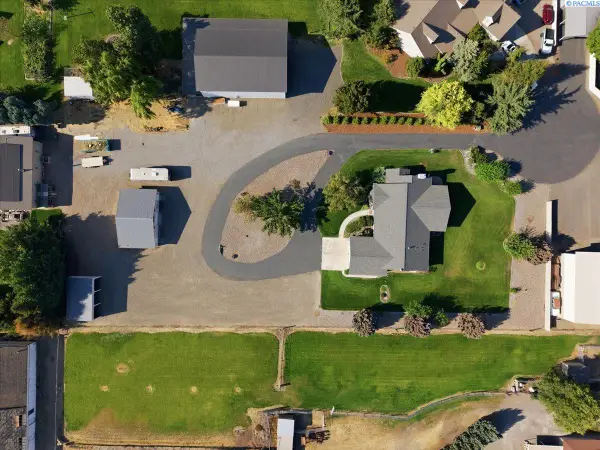 $659,900Pending3 beds 3 baths2,324 sq. ft.
56 Applegate Ln, Burbank, WA 99323
MLS# 295425Listed by: THE SCHNEIDER REALTY GROUP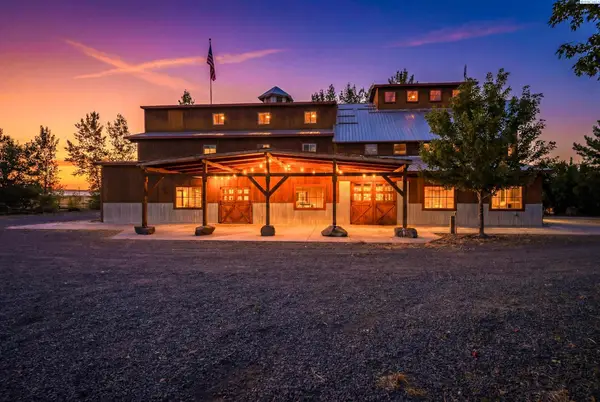 $2,600,000Active4 beds 4 baths3,456 sq. ft.
315 Monument Dr, Burbank, WA 99323
MLS# 294651Listed by: COLDWELL BANKER TOMLINSON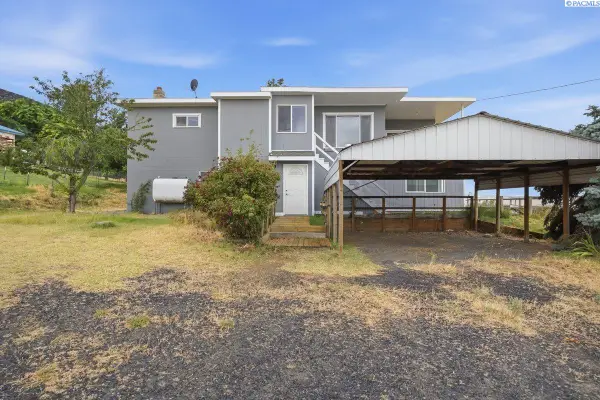 $300,000Pending3 beds 2 baths2,444 sq. ft.
175 Hwy 730, Burbank, WA 99323
MLS# 294243Listed by: EXP REALTY, LLC TRI CITIES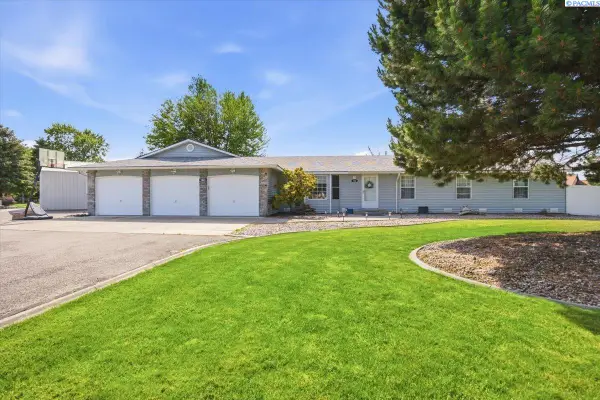 $564,000Active4 beds 2 baths2,236 sq. ft.
162 Jill Marie St, Burbank, WA 99323
MLS# 294218Listed by: EXP REALTY, LLC TRI CITIES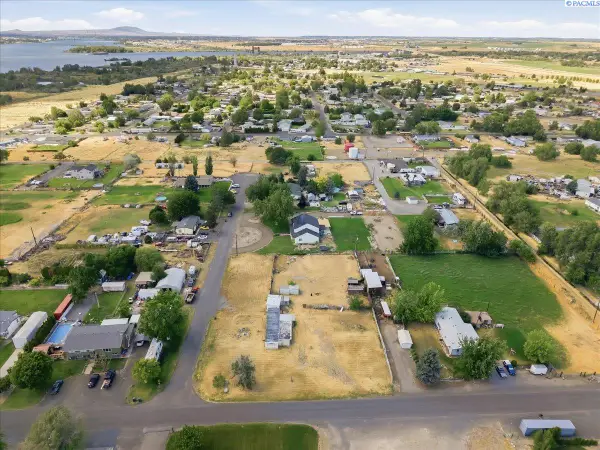 $209,000Active2 beds 1 baths784 sq. ft.
26 Off Place, Burbank, WA 99323
MLS# 293829Listed by: BERKSHIRE HATHAWAY HM SERV CENTRAL WA REAL ESTATE


Protect your home and budget from life's surprises with an Assurant Home Warranty, backed by a partner that supports you through every step of homeownership. Explore Plans.
©2026 Century 21 Real Estate LLC. All rights reserved. CENTURY 21®, the CENTURY 21 Logo and C21® are service marks owned by Century 21 Real Estate LLC. Century 21 Real Estate LLC fully supports the principles of the Fair Housing Act and the Equal Opportunity Act. Each office is independently owned and operated. Listing information is deemed reliable but not guaranteed accurate.