
13932 4th Avenue Sw, Burien, WA 98166
Local realty services provided by:CENTURY 21 Real Estate Center
Listed by: patti hill, brian hill
Office: john l scott re west seattle
MLS#:2577308
Source:NWMLS
13932 4th Avenue Sw,Burien, WA 98166
$539,500
- 3 Beds
- 2 Baths
- 1,060 sq. ft.
- Single family
- Active
Upcoming open houses
- Sat, Sep 1212:00 pm - 02:00 pm
- Sun, Sep 1312:00 pm - 02:00 pm
Price summary
- Price:$539,500
- Price per sq. ft.:$508.96
About this home
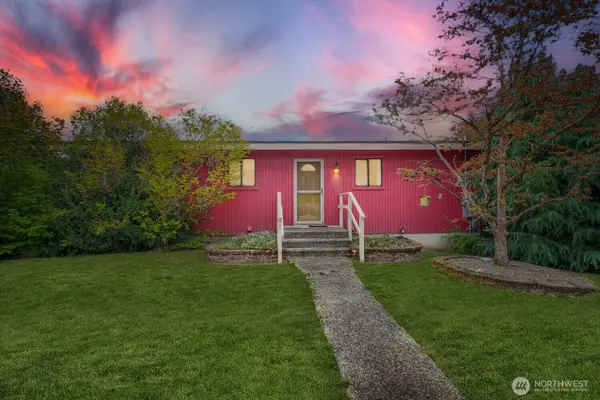
Cute, comfortable and right in the heart of Burien! This charming 3-bedroom, 1.5-bath home has been refreshed with new paint and thoughtful updates throughout. The kitchen opens directly to a deck—perfect for morning coffee, al fresco dinners or simply kicking back and enjoying the private, spacious backyard. With plenty of room to garden, play and entertain, the outdoor space is a true highlight. A garage plus additional off-street parking adds everyday convenience. All this just minutes from downtown Burien’s great restaurants, shops, parks and local favorites. Move right in and enjoy!
Contact an agent
Home facts
- Year built:1976
- Subdivision & Development:Chelsea Park
- Listing ID #:2577308
- Updated:September 12, 2026 at 06:23 PM
Rooms and interior
- Bedrooms:3
- Total bathrooms:2
- Full bathrooms:1
- Half bathrooms:1
- Flooring:Carpet, Ceramic Tile Floor, Vinyl Plank
- Kitchen Description:Dishwasher, Refrigerator
- Bedroom Description:Main Level Bedrooms : 3
- Basement:Yes
- Living area:1,060 sq. ft.
Heating and cooling
- Heating:Forced Air
Structure and exterior
- Roof:Composition
- Year built:1976
- Building area:1,060 sq. ft.
- Lot area:0.17 Acres
- Lot Features:Paved
- Architectural Style:Cape Cod
- Construction Materials:Wood Exterior Finish
- Exterior Features:Deck, Fenced-Fully
- Foundation Description:None
- Levels:1 Story
Schools
- High school:Highline High
- Middle school:Glacier Middle School
- Elementary school:Seahurst Elem
Utilities
- Water:Public
- Sewer:Sewer Connected
Finances and disclosures
- Price:$539,500
- Price per sq. ft.:$508.96
- Tax amount:$5,612 (2026)
Features and amenities
- Appliances:Dishwasher, Refrigerator, Washer
- Laundry features:Dryer, Washer
- Amenities:Ceiling Fan(s)
Parking
- Total parking spaces:5
- Parking description:Attached Garage
- Garage:Yes
 Listings courtesy of Northwest MLS as distributed by MLS GRID. Based on information submitted to the MLS GRID as of September 12, 2026. All data is obtained from various sources and may not have been verified by broker or MLS GRID. Supplied Open House Information is subject to change without notice. All information should be independently reviewed and verified for accuracy. Properties may or may not be listed by the office/agent presenting the information. Listing information is provided for consumers' personal, non-commercial use, solely to identify prospective properties for potential purchase; all other use is strictly prohibited and may violate relevant federal and state law. Information deemed reliable but not guaranteed. Copyright © 2026 MLS GRID. All Rights Reserved.
New listings near 13932 4th Avenue Sw
- Coming Soon
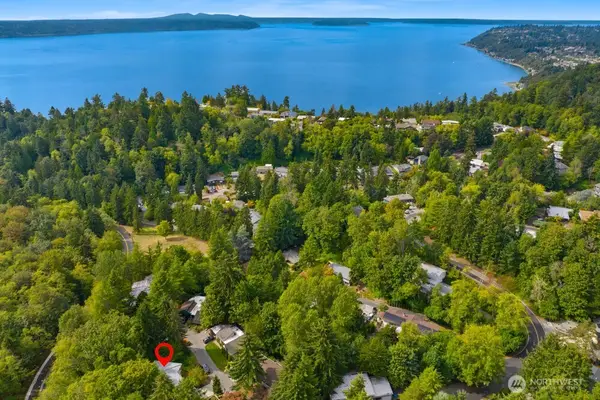 $995,000First Look4 beds 2 baths2,390 sq. ft.
13938 15th Place Sw, Burien, WA 98166
MLS# 2581777Listed by: WINDERMERE ABODE - Coming SoonOpen Sat, 1 to 3pm
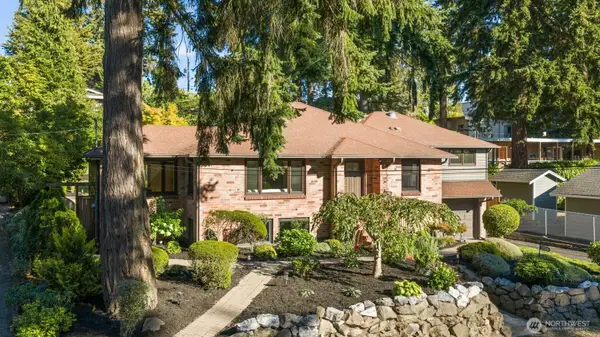 $1,500,000First Look4 beds 4 baths3,190 sq. ft.
15108 24th Avenue Sw, Burien, WA 98166
MLS# 2573615Listed by: SCOUT - Coming Soon
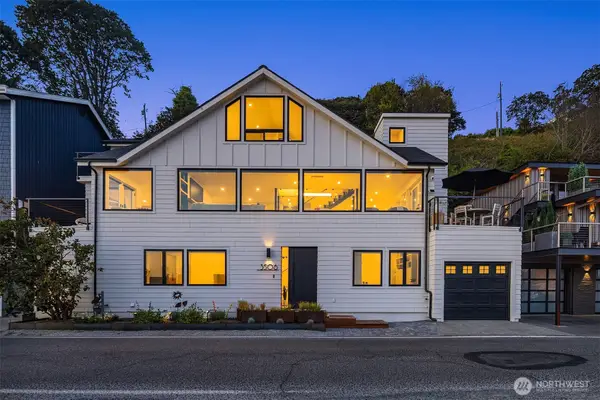 $3,150,000First Look5 beds 5 baths3,206 sq. ft.
3506 SW 172nd Street, Burien, WA 98166
MLS# 2576467Listed by: COMPASS - Coming Soon
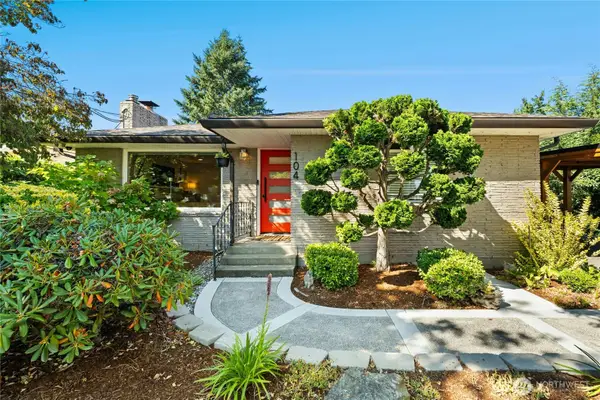 $825,000First Look4 beds 2 baths2,040 sq. ft.
104 SW 132nd Street, Burien, WA 98146
MLS# 2577570Listed by: RE/MAX ALL CITY - New
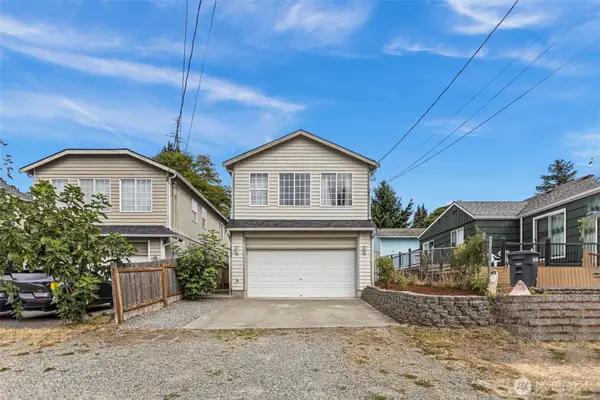 $615,000Active4 beds 3 baths1,950 sq. ft.
12230 2nd Avenue Sw, Seattle, WA 98146
MLS# 2581631Listed by: KELLER WILLIAMS EASTSIDE - Open Sun, 2 to 4pmNew
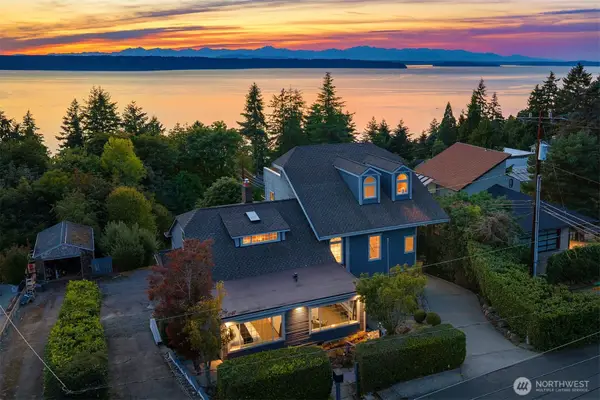 $1,499,000Active4 beds 3 baths4,380 sq. ft.
15901 23rd Avenue Sw, Burien, WA 98166
MLS# 2564408Listed by: COMPASS - Open Sat, 12 to 3pmNew
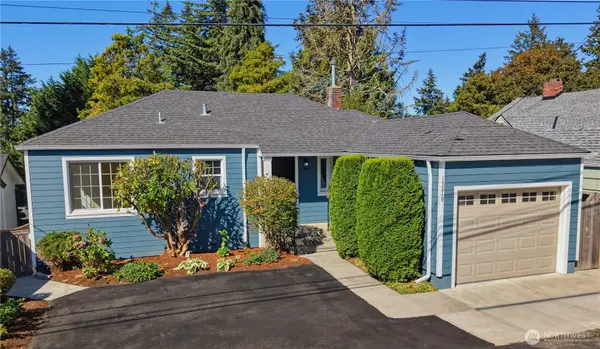 $825,000Active4 beds 2 baths2,000 sq. ft.
15219 22nd Avenue Sw, Burien, WA 98166
MLS# 2577507Listed by: WINDERMERE WEST METRO - Open Sun, 11am to 1pmNew
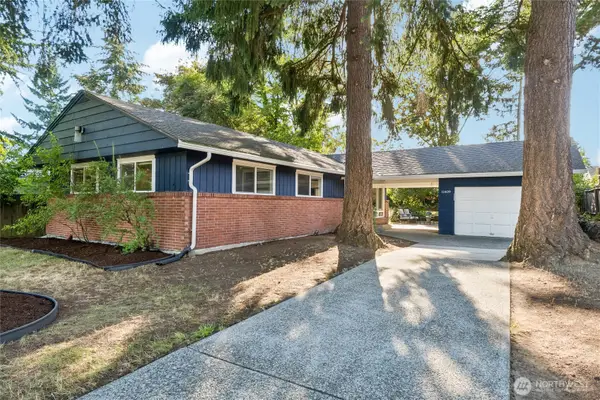 $675,000Active3 beds 2 baths1,150 sq. ft.
11409 11th Avenue Sw, Seattle, WA 98146
MLS# 2578498Listed by: REDFIN - New
 $630,000Active3 beds 2 baths2,140 sq. ft.
12524 13th Avenue Sw, Burien, WA 98146
MLS# 2577613Listed by: RSVP BROKERS ERA


Protect your home and budget from life's surprises with an Assurant Home Warranty, backed by a partner that supports you through every step of homeownership. Explore Plans.
©2026 Century 21 Real Estate LLC. All rights reserved. CENTURY 21®, the CENTURY 21 Logo and C21® are service marks owned by Century 21 Real Estate LLC. Century 21 Real Estate LLC fully supports the principles of the Fair Housing Act and the Equal Opportunity Act. Each office is independently owned and operated. Listing information is deemed reliable but not guaranteed accurate.