
15108 24th Avenue Sw, Burien, WA 98166
Local realty services provided by:CENTURY 21 Van Dorm Realty
Listed by: rebecca ross
Office: scout
MLS#:2573615
Source:NWMLS
15108 24th Avenue Sw,Burien, WA 98166
$1,500,000
- 4 Beds
- 4 Baths
- 3,190 sq. ft.
- Single family
- First Look
Upcoming open houses
- Sat, Sep 1201:00 pm - 03:00 pm
- Sun, Sep 1301:00 pm - 03:00 pm
Price summary
- Price:$1,500,000
- Price per sq. ft.:$470.22
About this home
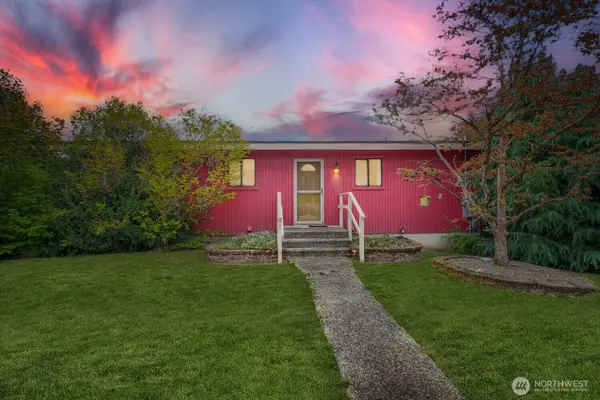
Available now..**Welcome to your serene retreat in the woods.** This classic home has been thoughtfully updated and lovingly maintained. Surrounded by mature trees & a lush green yard, the beauty of nature is right outside your door. Step inside to a warm and inviting living room with a cozy fireplace and French doors leading to a dedicated office. At the heart of the home is the spacious, light-filled eat-in kitchen. With solar tubes, abundant windows, built-in storage, a newer gas range, and plenty of room to gather - this sunny kitchen truly feels like the heart of the home. Step outside to the oversized deck, creating an easy flow for indoor-outdoor living. A formal dining room offers the perfect space for special occasions. The daylight lower level includes the 4th bedroom, 3/4 bath, bonus room, and large second living area—ideal for guests, hobbies, or possible MIL-style living. Additional highlights include recently peek-a-boo water views from living/dining room, updated bathrooms (2026), hardwood floors, A/C, a two-car garage with EV charger hook-up, outdoor sprinkler system, under-deck storage, generator hookup, and abundant storage throughout. Just minutes from Old Town Burien, this location offers the best of both worlds: a quiet, private retreat surrounded by nature with convenient access to shops, restaurants, parks, and other Burien amenities. Pre-inspected for piece of mind....
Contact an agent
Home facts
- Year built:1946
- Subdivision & Development:Seahurst
- Listing ID #:2573615
- Updated:September 12, 2026 at 11:16 AM
Rooms and interior
- Bedrooms:4
- Total bathrooms:4
- Full bathrooms:1
- Half bathrooms:1
- Flooring:Carpet, Ceramic Tile Floor, Hardwood
- Kitchen Description:Dishwasher, Disposal, Microwave, Refrigerator
- Bedroom Description:Lower Level Bedrooms : 1, Main Level Bedrooms : 3
- Basement:Yes
- Basement Description:Daylight, Finished
- Living area:3,190 sq. ft.
Heating and cooling
- Heating:Forced Air, Heat Pump, Radiant
- Central air:Yes
Structure and exterior
- Roof:Composition
- Year built:1946
- Building area:3,190 sq. ft.
- Lot area:0.21 Acres
- Lot Features:Paved
- Construction Materials:Brick Exterior Finish, Wood Exterior Finish
- Exterior Features:Deck, Fenced-Fully, Patio, Sprinkler System
- Foundation Description:Daylight, Finished
- Levels:2 Story
Schools
- High school:Buyer To Verify
- Middle school:Buyer To Verify
- Elementary school:Buyer To Verify
Utilities
- Water:Public
- Sewer:Sewer Connected
Finances and disclosures
- Price:$1,500,000
- Price per sq. ft.:$470.22
- Tax amount:$11,909 (2026)
Features and amenities
- Appliances:Dishwasher, Refrigerator, Washer
- Laundry features:Dryer, Washer
- Amenities:Cable TV, Ceiling Fan(s), French Doors, Gas Available, High Speed Internet, Irrigation, Security System, Skylight(s), Sprinkler System, Walk-In Closet(s), Water Heater, Wired for Generator
Parking
- Total parking spaces:6
- Parking description:Attached Garage, Driveway
- Garage:Yes
 Listings courtesy of Northwest MLS as distributed by MLS GRID. Based on information submitted to the MLS GRID as of September 12, 2026. All data is obtained from various sources and may not have been verified by broker or MLS GRID. Supplied Open House Information is subject to change without notice. All information should be independently reviewed and verified for accuracy. Properties may or may not be listed by the office/agent presenting the information. Listing information is provided for consumers' personal, non-commercial use, solely to identify prospective properties for potential purchase; all other use is strictly prohibited and may violate relevant federal and state law. Information deemed reliable but not guaranteed. Copyright © 2026 MLS GRID. All Rights Reserved. NWMLS Member Broker: Jeffrey Pust
New listings near 15108 24th Avenue Sw
- Coming Soon
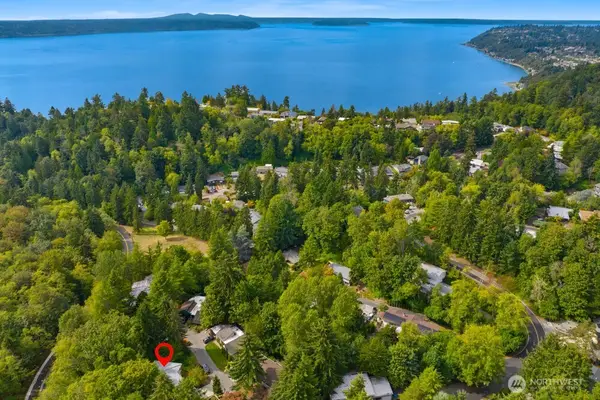 $995,000First Look4 beds 2 baths2,390 sq. ft.
13938 15th Place Sw, Burien, WA 98166
MLS# 2581777Listed by: WINDERMERE ABODE - Coming Soon
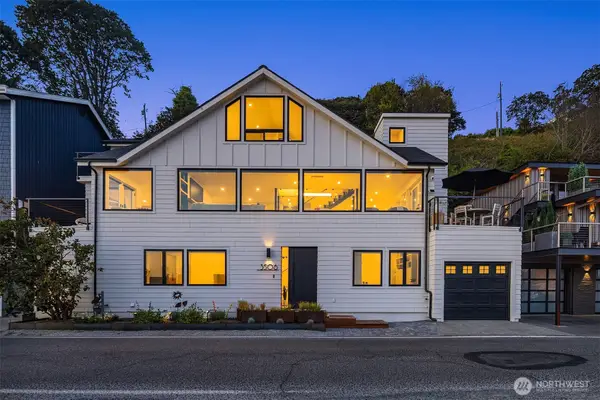 $3,150,000First Look5 beds 5 baths3,206 sq. ft.
3506 SW 172nd Street, Burien, WA 98166
MLS# 2576467Listed by: COMPASS - Coming Soon
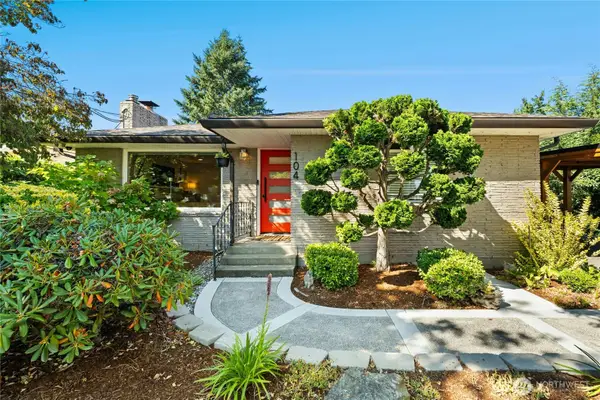 $825,000First Look4 beds 2 baths2,040 sq. ft.
104 SW 132nd Street, Burien, WA 98146
MLS# 2577570Listed by: RE/MAX ALL CITY - New
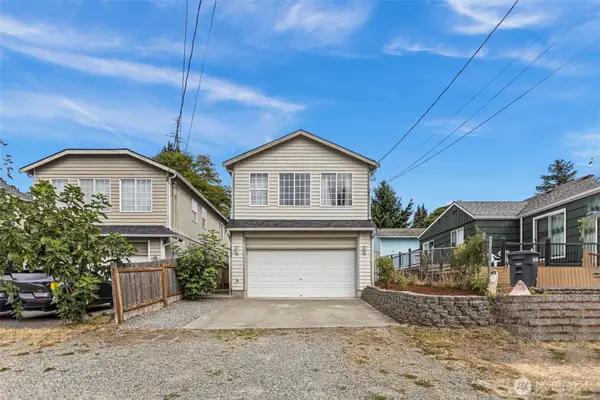 $615,000Active4 beds 3 baths1,950 sq. ft.
12230 2nd Avenue Sw, Seattle, WA 98146
MLS# 2581631Listed by: KELLER WILLIAMS EASTSIDE - Open Sat, 10am to 12pmNew
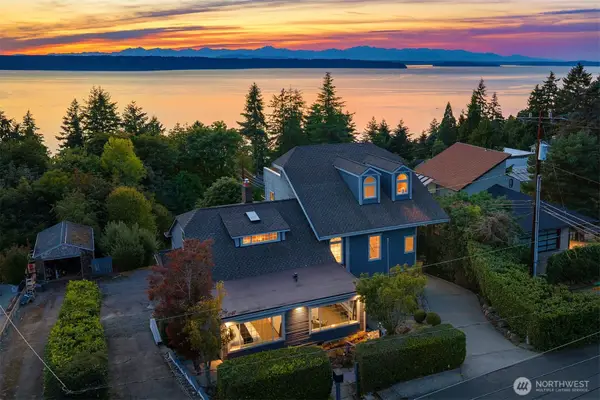 $1,499,000Active4 beds 3 baths4,380 sq. ft.
15901 23rd Avenue Sw, Burien, WA 98166
MLS# 2564408Listed by: COMPASS - Open Sat, 12 to 3pmNew
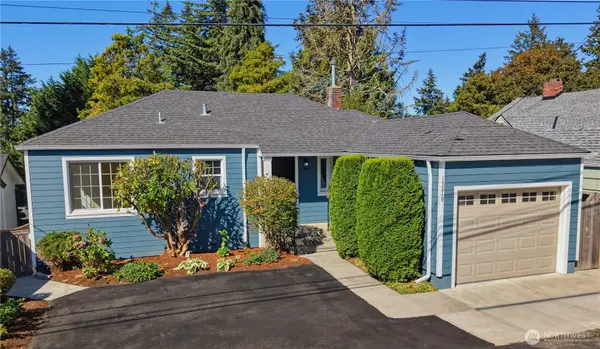 $825,000Active4 beds 2 baths2,000 sq. ft.
15219 22nd Avenue Sw, Burien, WA 98166
MLS# 2577507Listed by: WINDERMERE WEST METRO - Open Sat, 11am to 1pmNew
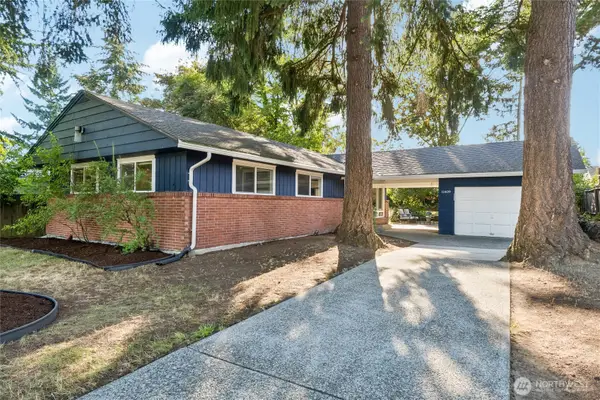 $675,000Active3 beds 2 baths1,150 sq. ft.
11409 11th Avenue Sw, Seattle, WA 98146
MLS# 2578498Listed by: REDFIN - Open Sat, 12 to 2pmNew
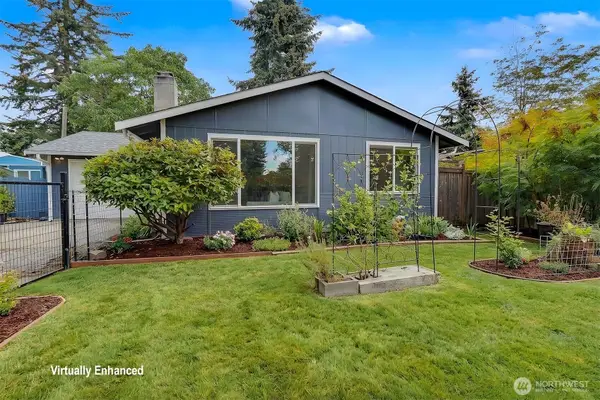 $539,500Active3 beds 2 baths1,060 sq. ft.
13932 4th Avenue Sw, Burien, WA 98166
MLS# 2577308Listed by: JOHN L SCOTT RE WEST SEATTLE - New
 $630,000Active3 beds 2 baths2,140 sq. ft.
12524 13th Avenue Sw, Burien, WA 98146
MLS# 2577613Listed by: RSVP BROKERS ERA


Protect your home and budget from life's surprises with an Assurant Home Warranty, backed by a partner that supports you through every step of homeownership. Explore Plans.
©2026 Century 21 Real Estate LLC. All rights reserved. CENTURY 21®, the CENTURY 21 Logo and C21® are service marks owned by Century 21 Real Estate LLC. Century 21 Real Estate LLC fully supports the principles of the Fair Housing Act and the Equal Opportunity Act. Each office is independently owned and operated. Listing information is deemed reliable but not guaranteed accurate.