
2121 SW 162nd Court, Burien, WA 98166
Local realty services provided by:CENTURY 21 Real Estate Center
Listed by: bliss ong
Office: redfin
MLS#:2595432
Source:NWMLS
2121 SW 162nd Court,Burien, WA 98166
$1,499,000
- 4 Beds
- 5 Baths
- 3,924 sq. ft.
- Single family
- Active
Upcoming open houses
- Sun, Nov 0102:00 pm - 04:00 pm
Price summary
- Price:$1,499,000
- Price per sq. ft.:$382.01
About this home
Stunning Custom Home in Gregory Heights! Tucked away on a private lane, this exceptional 4BR, 3.75BA home sits on a beautiful .27-acre lot, blending high-end craftsmanship, thoughtful design, & indoor-outdoor living. Gleaming hardwood floors welcome you into soaring spaces filled with natural light. A formal living room with gas fireplace offers an inviting first impression, while the open-concept design unfolds into a spectacular family room featuring soaring ceilings & a dramatic wall of windows overlooking the lush backyard. The spacious epicurean kitchen features stainless steel appliances, a generous island, and a butler’s pantry connecting to the formal dining room—perfect for entertaining. Multiple decks & balconies extend the living space outdoors, while a versatile flex room with its own deck is ideal for a home office/den. A beautiful wrought-iron staircase leads upstairs to four generously sized bedrooms, including a luxurious primary suite with spa-inspired ensuite, oversized soaking tub, & dual vanities. A full guest bath serves the upper level, while an impressive bonus room with its own 3/4 bath offers endless possibilities. Central A/C adds year-round comfort. Outside, enjoy a large, level, fully fenced backyard with lush lawn & room to relax, play, & entertain. Ideally located within short distance of Gregory Heights Elementary & just minutes to Seahurst Park, DT Burien, shopping, dining, & everyday conveniences. Truly a special place to call home....
Contact an agent
Home facts
- Year built:2005
- Subdivision & Development:Gregory Heights
- Listing ID #:2595432
- Updated:October 28, 2026 at 02:43 PM
Rooms and interior
- Bedrooms:4
- Total bathrooms:5
- Full bathrooms:2
- Half bathrooms:2
- Flooring:Ceramic Tile Floor, Hardwood, Vinyl Floor, Vinyl Plank
- Kitchen Description:Dishwasher, Disposal, Double Oven, Microwave, Refrigerator
- Bedroom Description:Upper Level Bedrooms : 4
- Living area:3,924 sq. ft.
Heating and cooling
- Heating:Forced Air, Radiant
- Central air:Yes
Structure and exterior
- Roof:Composition
- Year built:2005
- Building area:3,924 sq. ft.
- Lot area:0.27 Acres
- Lot Features:Dead-end Street, Paved, Secluded
- Architectural Style:Contemporary
- Construction Materials:Cement Planked, Wood Exterior Finish, Wood Products Exterior Finish
- Exterior Features:Deck, Dog Run, Fenced-Fully, Sprinkler System
- Foundation Description:None
- Levels:2 Story
Schools
- High school:Buyer To Verify
- Middle school:Buyer To Verify
- Elementary school:Buyer To Verify
Utilities
- Water:Public
- Sewer:Sewer Connected
Finances and disclosures
- Price:$1,499,000
- Price per sq. ft.:$382.01
- Tax amount:$13,871 (2025)
Features and amenities
- Appliances:Dishwasher, Refrigerator, Washer
- Laundry features:Dryer, Washer
- Amenities:Cable TV, French Doors, Gas Available, High Speed Internet, Pantry, Sprinkler System, Vaulted Ceiling(s), Walk-In Closet(s)
Parking
- Total parking spaces:3
- Parking description:Attached Garage
- Garage:Yes
 Listings courtesy of Northwest MLS as distributed by MLS GRID. Based on information submitted to the MLS GRID as of October 28, 2026. All data is obtained from various sources and may not have been verified by broker or MLS GRID. Supplied Open House Information is subject to change without notice. All information should be independently reviewed and verified for accuracy. Properties may or may not be listed by the office/agent presenting the information. Listing information is provided for consumers' personal, non-commercial use, solely to identify prospective properties for potential purchase; all other use is strictly prohibited and may violate relevant federal and state law. Information deemed reliable but not guaranteed. Copyright © 2026 MLS GRID. All Rights Reserved.
New listings near 2121 SW 162nd Court
- Open Sat, 12 to 3pmNew
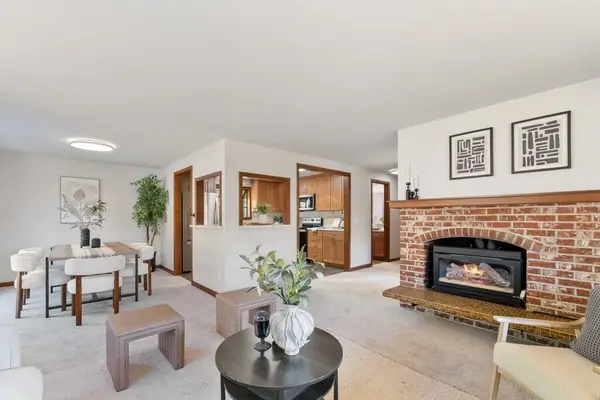 $615,000Active3 beds 3 baths1,820 sq. ft.
160 S 120th Street, Burien, WA 98168
MLS# 2598778Listed by: WINDERMERE BELLEVUE COMMONS - New
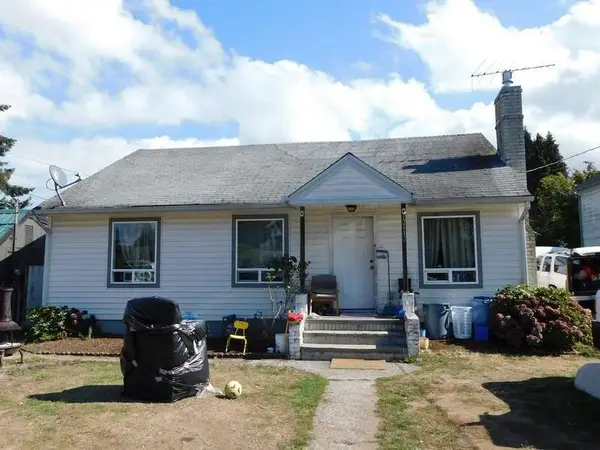 $465,000Active3 beds 1 baths1,210 sq. ft.
12412 2nd Place Sw, Seattle, WA 98146
MLS# 2596511Listed by: KW NORTH SOUND - Open Sat, 12 to 3pmNew
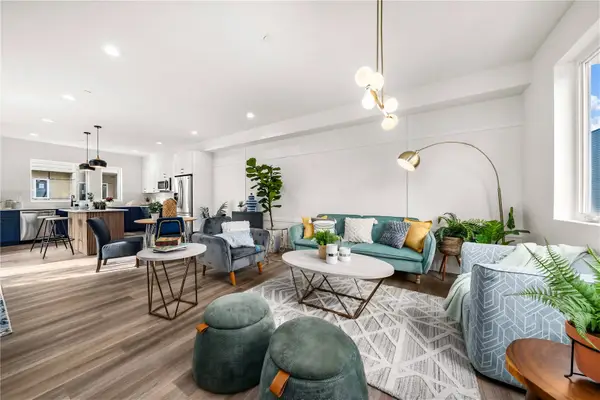 $599,000Active4 beds 3 baths1,626 sq. ft.
1630 SW 116th Street #11549, Burien, WA 98146
MLS# 2598373Listed by: KELLER WILLIAMS RLTY BELLEVUE - Open Sat, 11 to 2pmNew
 $1,775,000Active6 beds 4 baths4,160 sq. ft.
1414 SW 158th Street, Burien, WA 98166
MLS# 2598072Listed by: REALOGICS SOTHEBY'S INT'L RLTY - New
 $849,000Active4 beds 3 baths2,300 sq. ft.
12025 21st Avenue Sw, Burien, WA 98146
MLS# 2597829Listed by: WINDERMERE WEST METRO  $1,295,000Pending3 beds 3 baths3,040 sq. ft.
12822 Shorecrest Drive Sw, Burien, WA 98146
MLS# 2596099Listed by: WINDERMERE MERCER ISLAND $520,000Pending Inspection4 beds 1 baths1,990 sq. ft.
14629 24th Avenue Sw, Burien, WA 98166
MLS# 2597957Listed by: PORTICO REAL ESTATE- New
 $1,425,000Active4 beds 4 baths3,190 sq. ft.
15108 24th Avenue Sw, Burien, WA 98166
MLS# 2597834Listed by: SCOUT - New
 $685,000Active4 beds 2 baths1,770 sq. ft.
1009 SW 125th Street, Burien, WA 98146
MLS# 2597338Listed by: WINDERMERE WEST METRO


Protect your home and budget from life's surprises with an Assurant Home Warranty, backed by a partner that supports you through every step of homeownership. Explore Plans.
©2026 Century 21 Real Estate LLC. All rights reserved. CENTURY 21®, the CENTURY 21 Logo and C21® are service marks owned by Century 21 Real Estate LLC. Century 21 Real Estate LLC fully supports the principles of the Fair Housing Act and the Equal Opportunity Act. Each office is independently owned and operated. Listing information is deemed reliable but not guaranteed accurate.