
224 S 166th Street, Burien, WA 98148
Local realty services provided by:CENTURY 21 Van Dorm Realty
Listed by: david pritchard
Office: coldwell banker bain
MLS#:2560424
Source:NWMLS
224 S 166th Street,Burien, WA 98148
$925,000
- 5 Beds
- 3 Baths
- 3,602 sq. ft.
- Single family
- Active
Upcoming open houses
- Sun, Aug 3001:00 pm - 03:00 pm
Price summary
- Price:$925,000
- Price per sq. ft.:$256.8
About this home
Ideal for multi-generational living with a relaxing backyard retreat and in-ground pool. Daylight basement that has been recently remodeled with a separate entrance and level exterior access from back driveway (no stairs). Large bonus room upstairs ideal for hosting gatherings that also includes a walk-in closet for potential use as an additional bedroom. Home has two full kitchens, one on the main level and one on the lower level. Interior Improvements: Original plumbing was upgraded to PEX, new roof with smart venting along with attic insulation upgraded to R-60 in 2025 plus new water heater, furnace, and AC. Exterior Improvements: New 60 Amp Tier 2 EV car charger, new pool pump, heater, filter, and powered cover in 2024. All improvements were permitted and inspected. New cedar deck and stairs to pool deck and a Trex sun deck in the backyard in 2026. Corner lot on a cul-de-sac, easy access to shopping and amenities. Motivated sellers!
Contact an agent
Home facts
- Year built:1955
- Subdivision & Development:Blakley Manor
- Listing ID #:2560424
- Updated:August 26, 2026 at 01:07 AM
Rooms and interior
- Bedrooms:5
- Total bathrooms:3
- Full bathrooms:1
- Half bathrooms:1
- Flooring:Carpet, Ceramic Tile Floor, Hardwood, Vinyl Plank
- Kitchen Description:Dishwasher, Disposal, Refrigerator
- Bedroom Description:Lower Level Bedrooms : 2, Main Level Bedrooms : 3
- Basement:Yes
- Basement Description:Daylight, Finished
- Living area:3,602 sq. ft.
Heating and cooling
- Heating:90%+ High Efficiency, Baseboard, Forced Air
- Central air:Yes
Structure and exterior
- Roof:Composition
- Year built:1955
- Building area:3,602 sq. ft.
- Lot area:0.19 Acres
- Lot Features:Corner, Cul-De-Sac
- Architectural Style:Contemporary
- Construction Materials:Brick Exterior Finish, Wood Exterior Finish
- Exterior Features:Deck, Fenced-Partially, Patio
- Foundation Description:Daylight, Finished
- Levels:1 Story
Schools
- High school:Mount Rainier High
- Middle school:Sylvester Mid
- Elementary school:Marvista Elem
Utilities
- Water:Public
- Sewer:Sewer Connected
Finances and disclosures
- Price:$925,000
- Price per sq. ft.:$256.8
- Tax amount:$8,256 (2025)
Features and amenities
- Appliances:Dishwasher, Refrigerator, Washer
- Laundry features:Dryer, Washer
- Amenities:Cable TV, Ceiling Fan(s), Electric Car Charging, Gas Available, High Speed Internet, Security System, Shop, Skylight(s), Water Heater
Parking
- Total parking spaces:7
- Parking description:Attached Garage, Driveway, RV Parking
- Garage:Yes
 Listings courtesy of Northwest MLS as distributed by MLS GRID. Based on information submitted to the MLS GRID as of August 26, 2026. All data is obtained from various sources and may not have been verified by broker or MLS GRID. Supplied Open House Information is subject to change without notice. All information should be independently reviewed and verified for accuracy. Properties may or may not be listed by the office/agent presenting the information. Listing information is provided for consumers' personal, non-commercial use, solely to identify prospective properties for potential purchase; all other use is strictly prohibited and may violate relevant federal and state law. Information deemed reliable but not guaranteed. Copyright © 2026 MLS GRID. All Rights Reserved. NWMLS Member Broker: Jeffrey Pust
New listings near 224 S 166th Street
- New
 $699,950Active3 beds 2 baths2,410 sq. ft.
13057 10th Avenue S, Seattle, WA 98168
MLS# 2573541Listed by: KW LAKE WASHINGTON SO - New
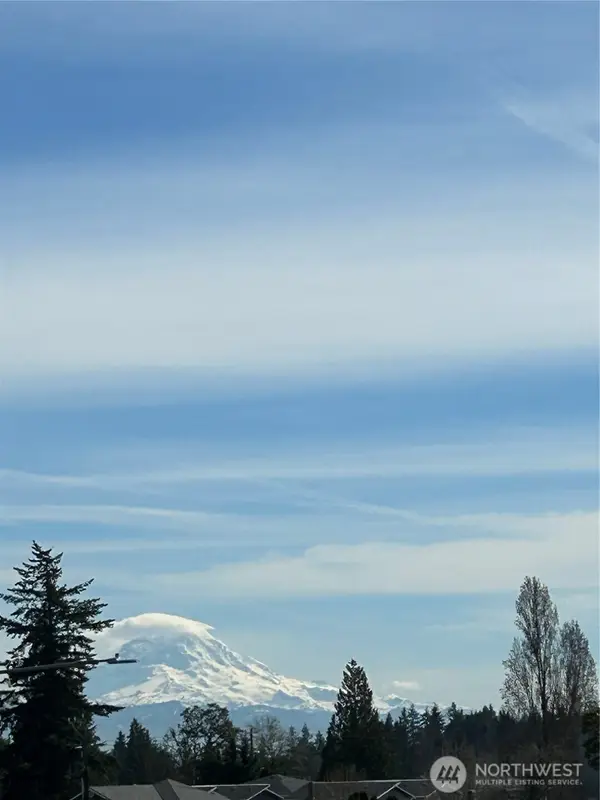 $559,550Active3 beds 3 baths1,637 sq. ft.
13243 Ambaum Boulevard Sw #C, Burien, WA 98146
MLS# 2572876Listed by: SKYLINE PROPERTIES, INC. - New
 $765,000Active3 beds 3 baths2,280 sq. ft.
16445 Ambaum Boulevard S, Burien, WA 98148
MLS# 2569873Listed by: PELLEGO, INC. - New
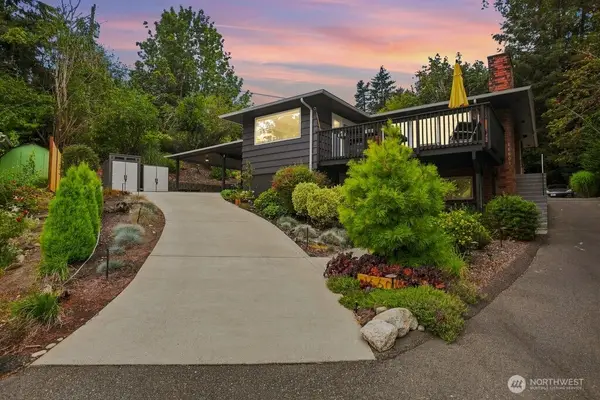 $750,000Active5 beds 2 baths2,740 sq. ft.
16601 8th Avenue Sw, Burien, WA 98166
MLS# 2570696Listed by: REDFIN  $1,500,000Pending3 beds 2 baths1,890 sq. ft.
2635 SW 151st Place, Burien, WA 98166
MLS# 2570104Listed by: COMPASS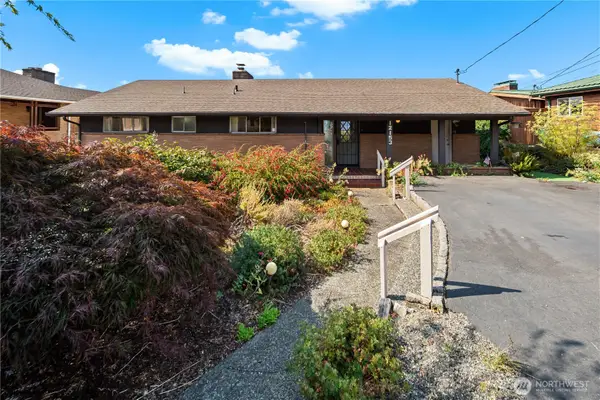 $949,000Pending4 beds 3 baths2,790 sq. ft.
12153 Marine View Drive Sw, Burien, WA 98146
MLS# 2556191Listed by: SPECIALTY REAL ESTATE GROUP- New
 $799,995Active5 beds 3 baths2,315 sq. ft.
2704 S 120th Place, Burien, WA 98168
MLS# 2570197Listed by: NEWBERRY REALTY, INC. - New
 $949,900Active4 beds 2 baths2,370 sq. ft.
12116 Shorewood Drive Sw, Burien, WA 98146
MLS# 2571037Listed by: EVERY DOOR REAL ESTATE - New
 $349,950Active0.17 Acres
13233 10th Avenue S, Burien, WA 98168
MLS# 2570385Listed by: JOHN L. SCOTT, INC - New
 $625,000Active3 beds 2 baths1,640 sq. ft.
2401 SW 112th Street, Burien, WA 98146
MLS# 2570548Listed by: HOMESMART REAL ESTATE ASSOC


Protect your home and budget from life's surprises with an Assurant Home Warranty, backed by a partner that supports you through every step of homeownership. Explore Plans.
©2026 Century 21 Real Estate LLC. All rights reserved. CENTURY 21®, the CENTURY 21 Logo and C21® are service marks owned by Century 21 Real Estate LLC. Century 21 Real Estate LLC fully supports the principles of the Fair Housing Act and the Equal Opportunity Act. Each office is independently owned and operated. Listing information is deemed reliable but not guaranteed accurate.