
1041 Sinclair Way, Burlington, WA 98233
Local realty services provided by:CENTURY 21 Lund, Realtors
Listed by: ron d. van pelt
Office: elite edge real estate, inc360-755-9494
MLS#:2600285
Source:NWMLS
1041 Sinclair Way,Burlington, WA 98233
$349,995
- 2 Beds
- 2 Baths
- 1,130 sq. ft.
- Condominium
- Active
Price summary
- Price:$349,995
- Price per sq. ft.:$309.73
- Monthly HOA dues:$550
About this home
Life is easy at the Cedars condominiums in Burlington. Single level stand-alone homes with convenient amenities including building maintenance and lawn/flowerbed service and close to parks, shopping and walking paths. This home features 2 bedrooms 1 3/4 baths with 1,133 square feet. Formal living room, spacious kitchen with pantry, abundant cabinetry and storage. Primary bedroom with walk-in closet and private bath. Additional bedroom with 3/4 bath. Home is perfectly located across the street from the wonderful community clubhouse and mailboxes. Take a short walk and you will find yourself in the adjacent 80 acre park which hosts community celebrations, soccer, baseball games and a lovely walk path. 2 car attached garage and onsite RV parking available.
Contact an agent
Home facts
- Year built:1999
- Subdivision & Development:Burlington
- Listing ID #:2600285
- Updated:November 07, 2026 at 01:04 PM
Rooms and interior
- Bedrooms:2
- Total bathrooms:2
- Full bathrooms:1
- Flooring:Carpet, Laminate, Vinyl Floor, Vinyl Plank
- Kitchen Description:Dishwasher, Microwave, Refrigerator
- Bedroom Description:Main Level Bedrooms : 2
- Living area:1,130 sq. ft.
Heating and cooling
- Heating:90%+ High Efficiency, Forced Air
Structure and exterior
- Roof:Composition
- Year built:1999
- Building area:1,130 sq. ft.
- Lot area:0.06 Acres
- Lot Features:Corner, Dead-end Street, Paved, Sidewalk
- Architectural Style:Craftsman
- Construction Materials:Cement Planked
- Levels:1 Story
Schools
- High school:Burlington Edison Hi
Finances and disclosures
- Price:$349,995
- Price per sq. ft.:$309.73
- Tax amount:$3,061 (2026)
Features and amenities
- Appliances:Dishwasher, Refrigerator
- Laundry features:Electric Dryer Hookup, Gas Dryer Hookup
- Amenities:Cable TV, High Speed Int Avail, Walk-In Closet(s)
Parking
- Parking description:Individual Garage, RV Parking
- Garage:Yes
 Listings courtesy of Northwest MLS as distributed by MLS GRID. Based on information submitted to the MLS GRID as of November 7, 2026. All data is obtained from various sources and may not have been verified by broker or MLS GRID. Supplied Open House Information is subject to change without notice. All information should be independently reviewed and verified for accuracy. Properties may or may not be listed by the office/agent presenting the information. Listing information is provided for consumers' personal, non-commercial use, solely to identify prospective properties for potential purchase; all other use is strictly prohibited and may violate relevant federal and state law. Information deemed reliable but not guaranteed. Copyright © 2026 MLS GRID. All Rights Reserved. NWMLS Member Broker: Greg Lund
New listings near 1041 Sinclair Way
 $585,000Active1.85 Acres
1335 Pacific Drive, Burlington, WA 98233
MLS# 2465392Listed by: PACIFIC CONTINENTAL REALTY LLC- New
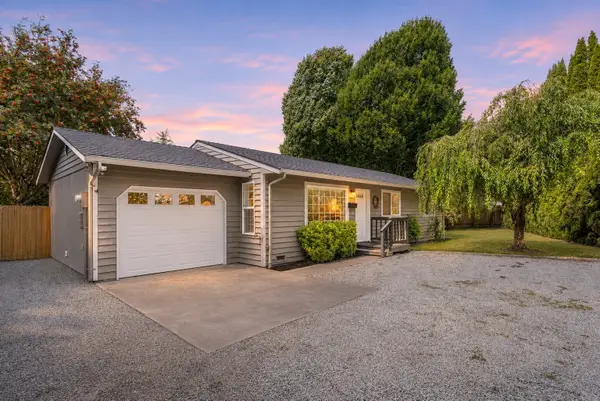 $449,000Active3 beds 1 baths1,032 sq. ft.
207 N Section Street, Burlington, WA 98233
MLS# 2600995Listed by: WINDERMERE RE WHATCOM, INC. - New
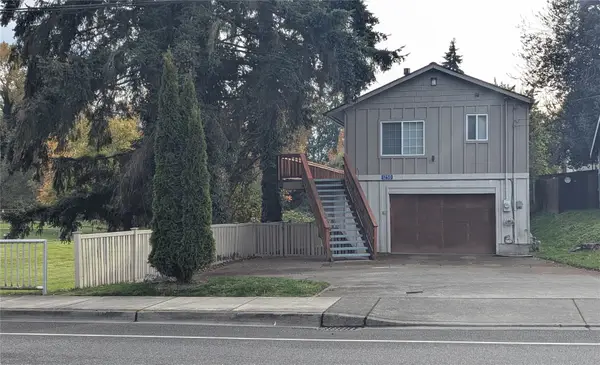 $389,900Active2 beds 2 baths1,700 sq. ft.
1250 E Fairhaven Avenue, Burlington, WA 98233
MLS# 2600482Listed by: NEXTHOME NORTHWEST LIVING - New
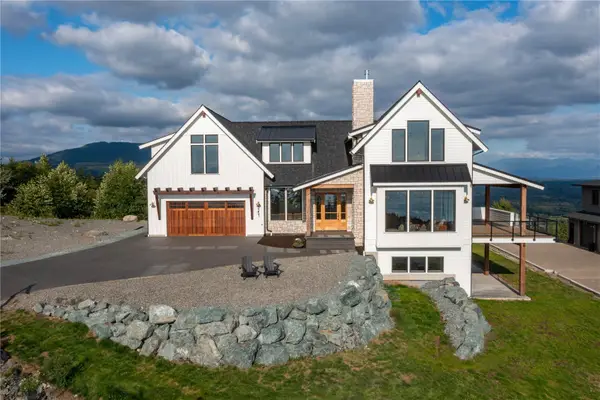 $1,872,000Active4 beds 5 baths5,331 sq. ft.
3251 Blanchard Knob Trail, Burlington, WA 98233
MLS# 2600659Listed by: WINDERMERE RE WHATCOM, INC. - New
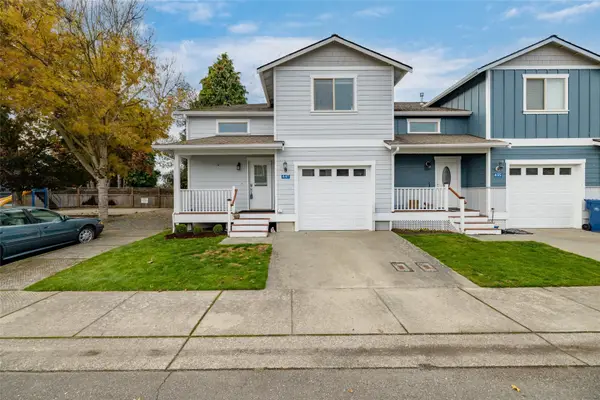 $435,000Active3 beds 3 baths1,566 sq. ft.
447 Harvest Edge Place, Burlington, WA 98233
MLS# 2600201Listed by: WINDERMERE RE SKAGIT VALLEY - New
 $1,100,000Active4 beds 3 baths3,824 sq. ft.
1282 Hillcrest Drive, Burlington, WA 98233
MLS# 2599613Listed by: WINDERMERE R.E. SHORELINE - Open Sat, 3 to 4pmNew
 $715,000Active3 beds 2 baths2,001 sq. ft.
20256 Gardner Court, Burlington, WA 98233
MLS# 2598389Listed by: JOHN L. SCOTT ANACORTES  $310,000Pending3 beds 2 baths1,080 sq. ft.
451 N Regent Street, Burlington, WA 98233
MLS# 2598541Listed by: NEXTHOME 365 REALTY- Open Sat, 12 to 3pm
 $540,000Active3 beds 2 baths1,500 sq. ft.
707 Kodiak Drive, Burlington, WA 98233
MLS# 2596667Listed by: BROWN MCMILLEN REAL ESTATE


Protect your home and budget from life's surprises with an Assurant Home Warranty, backed by a partner that supports you through every step of homeownership. Explore Plans.
©2026 Century 21 Real Estate LLC. All rights reserved. CENTURY 21®, the CENTURY 21 Logo and C21® are service marks owned by Century 21 Real Estate LLC. Century 21 Real Estate LLC fully supports the principles of the Fair Housing Act and the Equal Opportunity Act. Each office is independently owned and operated. Listing information is deemed reliable but not guaranteed accurate.