
12360 Frances Street, Burlington, WA 98233
Local realty services provided by:CENTURY 21 North Homes Realty
Listed by: jon minerick
Office: homecoin.com
MLS#:2562568
Source:NWMLS
12360 Frances Street,Burlington, WA 98233
$510,000
- 4 Beds
- 1 Baths
- 1,553 sq. ft.
- Single family
- Active
Price summary
- Price:$510,000
- Price per sq. ft.:$328.4
About this home
12360 Frances St, Burlington, WA 4 Bedrooms | 1 Bathroom | 1,553 Sq. Ft. | 0.34 Acres Don’t miss this well-maintained 4-bedroom, 1-bath home located on a spacious 0.34-acre lot in Burlington. Offering 1553 square feet of living space, this property provides plenty of room both inside and out. The home features a large fenced backyard, perfect for pets, entertaining, or gardening. Multiple sheds and garage/storage buildings provide excellent space for tools, hobbies, and extra storage. All major appliances are included, making this home move-in ready. A bonus room offers endless possibilities and could easily be converted into a second bathroom, laundry room, home office, or flex space to fit your needs.
Contact an agent
Home facts
- Year built:1957
- Subdivision & Development:Burlington
- Listing ID #:2562568
- Updated:September 16, 2026 at 11:24 AM
Rooms and interior
- Bedrooms:4
- Total bathrooms:1
- Full bathrooms:1
- Flooring:Bamboo
- Kitchen Description:Dishwasher, Microwave, Refrigerator
- Bedroom Description:Main Level Bedrooms : 4
- Basement:Yes
- Living area:1,553 sq. ft.
Heating and cooling
- Heating:Baseboard
Structure and exterior
- Roof:Built Up
- Year built:1957
- Building area:1,553 sq. ft.
- Lot area:0.34 Acres
- Lot Features:Corner, Dead-end Street
- Construction Materials:Wood Exterior Finish
- Exterior Features:Fenced-Partially
- Foundation Description:None
- Levels:1 Story
Schools
- High school:Burlington Edison Hi
- Middle school:Buyer To Verify
- Elementary school:West View Elementary
Utilities
- Water:Public
- Sewer:Septic Tank
Finances and disclosures
- Price:$510,000
- Price per sq. ft.:$328.4
- Tax amount:$4,016 (2026)
Features and amenities
- Appliances:Dishwasher, Refrigerator, Washer
- Laundry features:Dryer, Washer
- Amenities:Vaulted Ceiling(s)
Parking
- Total parking spaces:1
- Parking description:Driveway
 Listings courtesy of Northwest MLS as distributed by MLS GRID. Based on information submitted to the MLS GRID as of September 16, 2026. All data is obtained from various sources and may not have been verified by broker or MLS GRID. Supplied Open House Information is subject to change without notice. All information should be independently reviewed and verified for accuracy. Properties may or may not be listed by the office/agent presenting the information. Listing information is provided for consumers' personal, non-commercial use, solely to identify prospective properties for potential purchase; all other use is strictly prohibited and may violate relevant federal and state law. Information deemed reliable but not guaranteed. Copyright © 2026 MLS GRID. All Rights Reserved. NWMLS Member Broker: Michael Killmer
New listings near 12360 Frances Street
- New
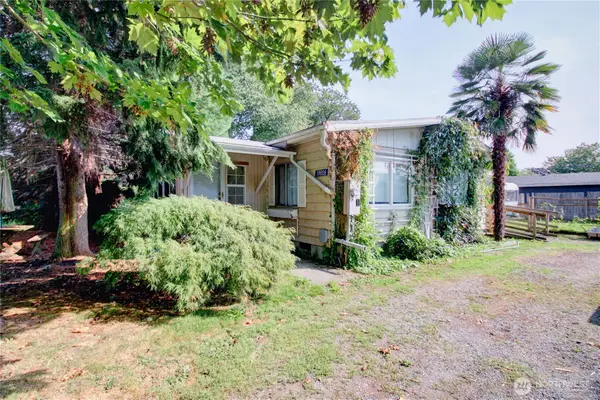 $380,000Active3 beds 2 baths1,896 sq. ft.
19806 Apostolic Way, Burlington, WA 98233
MLS# 2582621Listed by: SKAGIT TRADITION REALTY, LLC - New
 $840,000Active4 beds 3 baths3,640 sq. ft.
18824 Jolly Road, Burlington, WA 98233
MLS# 2578378Listed by: LIST4FLATFEE.COM, LLC - New
 $573,999Active3 beds 3 baths2,102 sq. ft.
1068 Homestead Drive, Burlington, WA 98233
MLS# 2579264Listed by: AMERICAN DREAM R. E. SERVICES - New
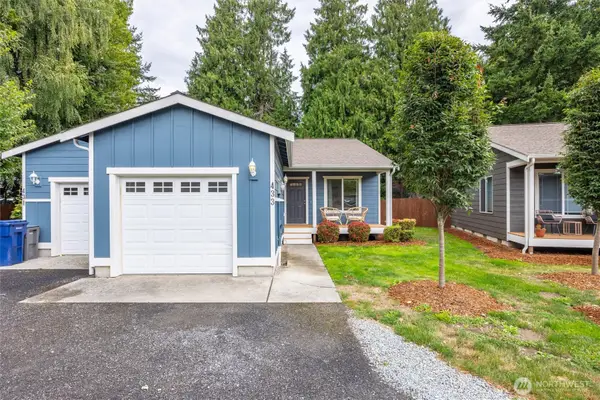 $399,900Active3 beds 2 baths1,080 sq. ft.
433 Oak Hill Lane, Burlington, WA 98233
MLS# 2579035Listed by: LANDED GENTRY DEVELOPMENT INC 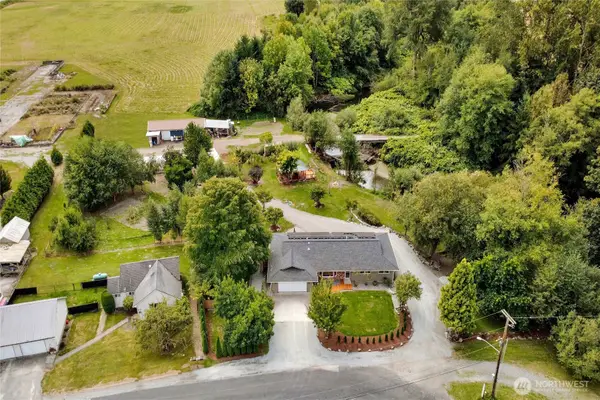 $850,000Active3 beds 3 baths1,662 sq. ft.
18686 Jolly Road, Burlington, WA 98233
MLS# 2577841Listed by: KELLER WILLIAMS WESTERN REALTY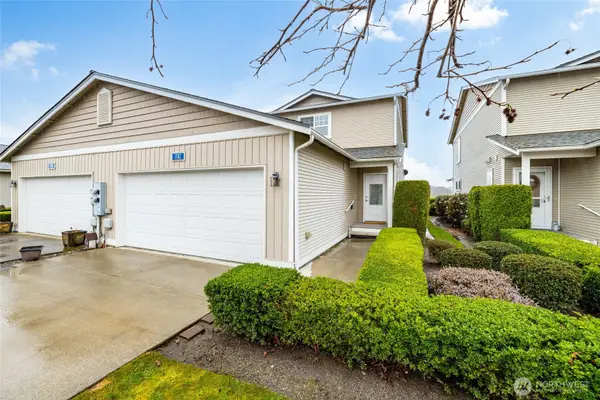 $419,000Active2 beds 3 baths1,668 sq. ft.
1182 Decatur Circle, Burlington, WA 98233
MLS# 2578285Listed by: WINDERMERE RE SKAGIT VALLEY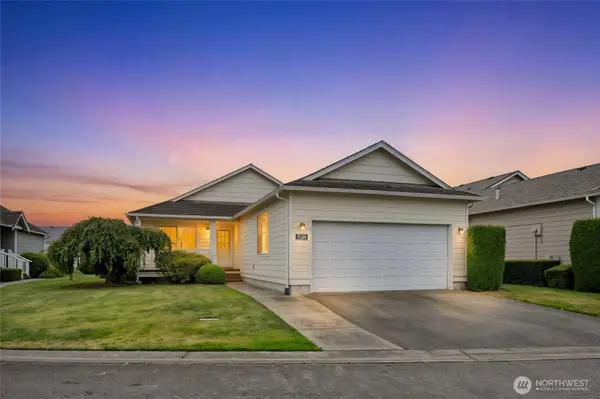 $420,000Pending Inspection2 beds 2 baths1,580 sq. ft.
1138 Lopez Ln, Burlington, WA 98233
MLS# 2577753Listed by: NORTH48 PROPERTY MANAGEMENT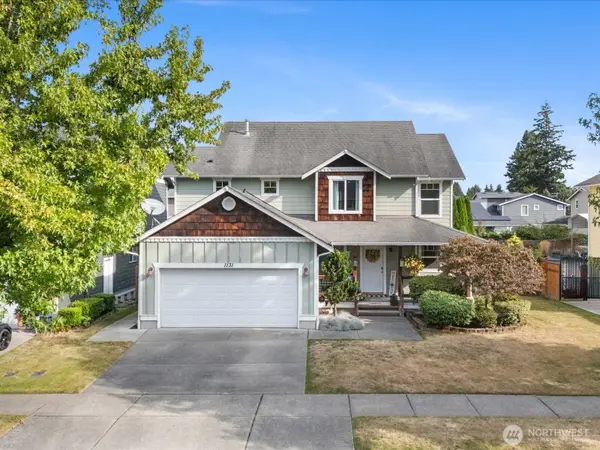 $575,000Active3 beds 3 baths2,052 sq. ft.
1131 Homestead Drive, Burlington, WA 98233
MLS# 2576633Listed by: REAL BROKER LLC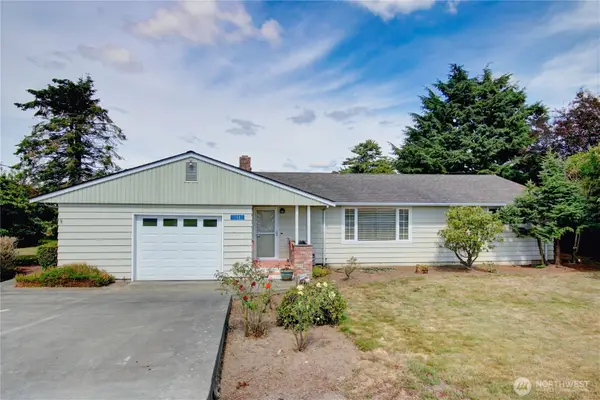 $599,900Active2 beds 2 baths1,585 sq. ft.
17483 Peterson Road, Burlington, WA 98233
MLS# 2575358Listed by: BROWN MCMILLEN REAL ESTATE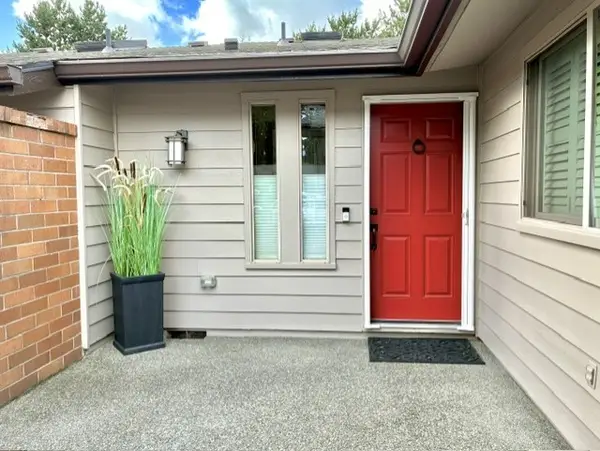 $525,000Contingent2 beds 2 baths1,182 sq. ft.
12454 Gwen Drive #13, Burlington, WA 98233
MLS# 2575852Listed by: BROWN MCMILLEN REAL ESTATE


Protect your home and budget from life's surprises with an Assurant Home Warranty, backed by a partner that supports you through every step of homeownership. Explore Plans.
©2026 Century 21 Real Estate LLC. All rights reserved. CENTURY 21®, the CENTURY 21 Logo and C21® are service marks owned by Century 21 Real Estate LLC. Century 21 Real Estate LLC fully supports the principles of the Fair Housing Act and the Equal Opportunity Act. Each office is independently owned and operated. Listing information is deemed reliable but not guaranteed accurate.