
1287 Gerdes Road, Camano Island, WA 98282
Local realty services provided by:CENTURY 21 Lund, Realtors
Listed by: donna marshall
Office: skyline properties, inc.
MLS#:2546969
Source:NWMLS
Price summary
- Price:$1,698,520
- Price per sq. ft.:$808.82
About this home
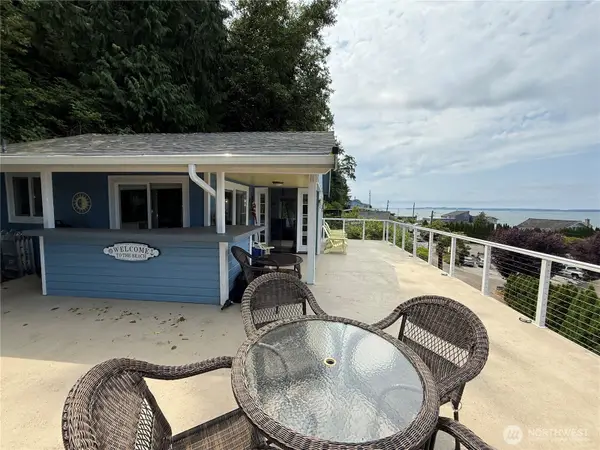
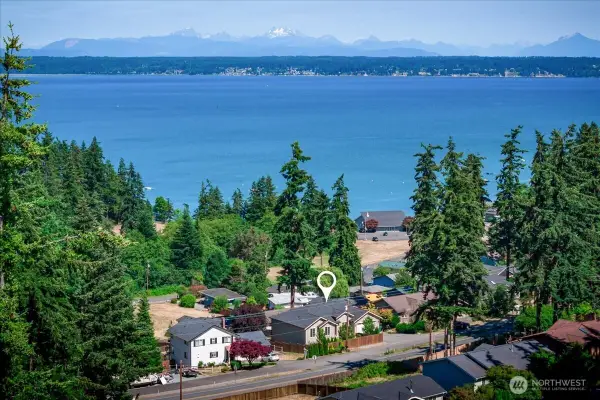
No-bank waterfront home with 70+ ft of shoreline + owned tidelands! (Significant legal/premium value) Rare West-facing Utsalady Bay with spectacular sunsets. Direct steps-from-yard to beach for crabbing, clamming, kayaking or just relaxing and soaking up the sun. No ferry required. Sits on a private, gated dead-end street with NO HOA. Over $125k invested on new engineered concrete bulkhead (30+ yr protection), new Sierra Pacific windows/doors, new composite decking, and gas generator (warranty to 2028). Features 2BR + Den, 2 BA, fireplace, and a finished basement on a 15682 SF lot with a custom paved drive. Primary suite features French doors opening directly to the beach. Step from your yard to kayak, crab, or enjoy epic sunsets. Minutes to Stanwood!
Contact an agent
Home facts
- Year built:1964
- Listing ID #:2546969
- Updated:July 29, 2026 at 12:26 AM
Rooms and interior
- Bedrooms:2
- Total bathrooms:2
- Full bathrooms:2
- Flooring:Concrete Floor, Engineered Hardwood, Laminate
- Kitchen Description:Dishwasher, Disposal, Microwave, Refrigerator
- Bedroom Description:Main Level Bedrooms : 2
- Basement:Yes
- Basement Description:Daylight, Finished
- Living area:2,100 sq. ft.
Heating and cooling
- Heating:Baseboard, Forced Air
Structure and exterior
- Roof:Composition
- Year built:1964
- Building area:2,100 sq. ft.
- Lot area:0.36 Acres
- Lot Features:Dead-end Street, Paved
- Architectural Style:Traditional
- Construction Materials:Stone Exterior Finish, Wood Exterior Finish
- Exterior Features:Deck, Fenced-Partially
- Foundation Description:Daylight, Finished
- Levels:1 Story
Schools
- High school:Stanwood High
- Middle school:Buyer To Verify
- Elementary school:Buyer To Verify
Utilities
- Water:Community
- Sewer:Septic Tank
Finances and disclosures
- Price:$1,698,520
- Price per sq. ft.:$808.82
- Tax amount:$10,263 (2026)
Features and amenities
- Appliances:Dishwasher, Refrigerator, Washer
- Laundry features:Dryer, Washer
- Amenities:Cable TV, Ceiling Fan(s), French Doors, Gas Available, Gated Entry, SMART Wired, Water Heater, Wired for Generator
Parking
- Total parking spaces:10
- Parking description:Attached Garage
- Garage:Yes
 Listings courtesy of Northwest MLS as distributed by MLS GRID. Based on information submitted to the MLS GRID as of July 29, 2026. All data is obtained from various sources and may not have been verified by broker or MLS GRID. Supplied Open House Information is subject to change without notice. All information should be independently reviewed and verified for accuracy. Properties may or may not be listed by the office/agent presenting the information. Listing information is provided for consumers' personal, non-commercial use, solely to identify prospective properties for potential purchase; all other use is strictly prohibited and may violate relevant federal and state law. Information deemed reliable but not guaranteed. Copyright © 2026 MLS GRID. All Rights Reserved. NWMLS Member Broker: Greg Lund
New listings near 1287 Gerdes Road
- New
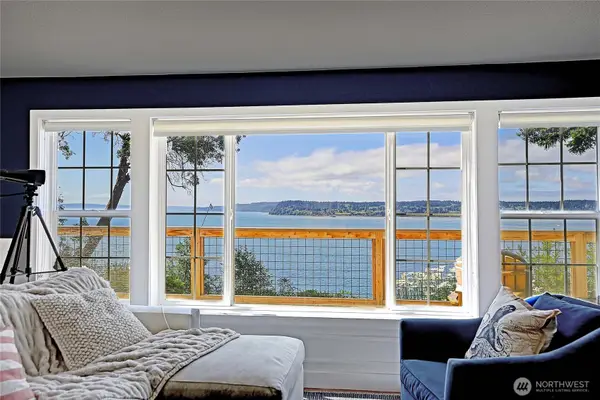 $699,000Active2 beds 2 baths1,404 sq. ft.
2076 Gull Way, Camano Island, WA 98282
MLS# 2560889Listed by: WINDERMERE REAL ESTATE/CIR - New
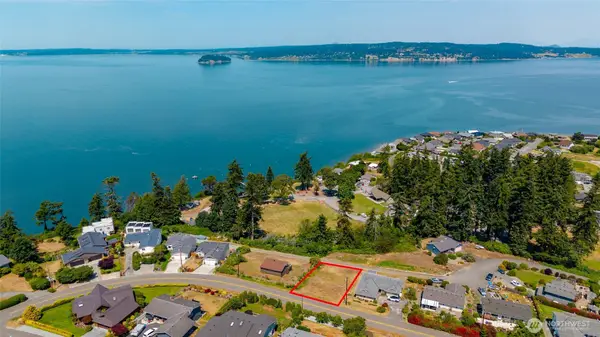 $150,000Active0.22 Acres
0 Rocky Point Drive #26, Camano Island, WA 98282
MLS# 2560584Listed by: KW EVERETT - New
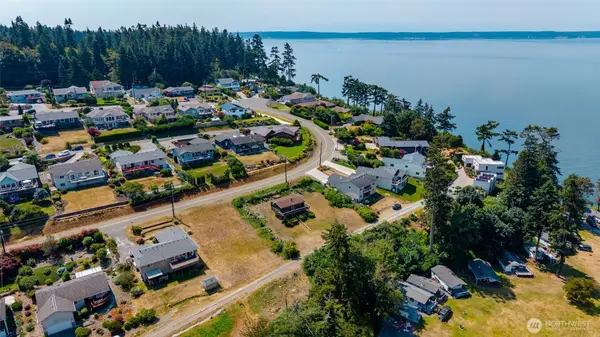 $550,000Active2 beds 2 baths1,536 sq. ft.
881 Rocky Point Drive, Camano Island, WA 98282
MLS# 2560588Listed by: KW EVERETT - New
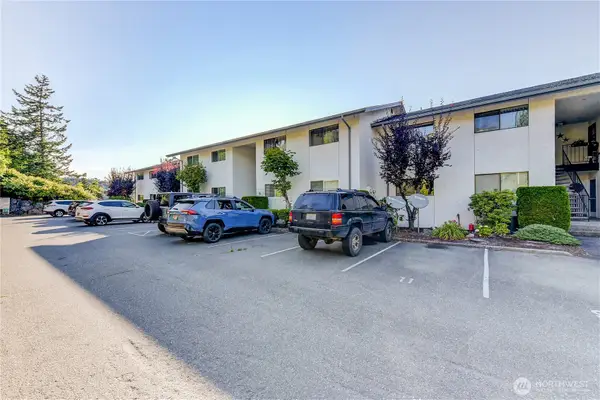 $349,950Active2 beds 1 baths856 sq. ft.
130 E North Camano Drive #8, Camano Island, WA 98282
MLS# 2557153Listed by: KELLY RIGHT RE OF SPOKANE LLC - New
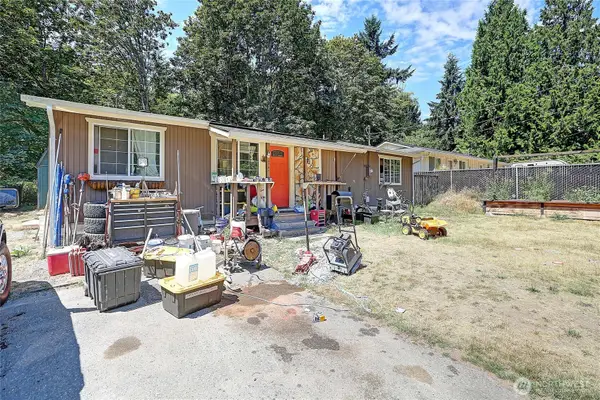 $270,000Active2 beds 2 baths1,152 sq. ft.
2784 El Camano Street, Camano Island, WA 98282
MLS# 2559761Listed by: EXP REALTY - New
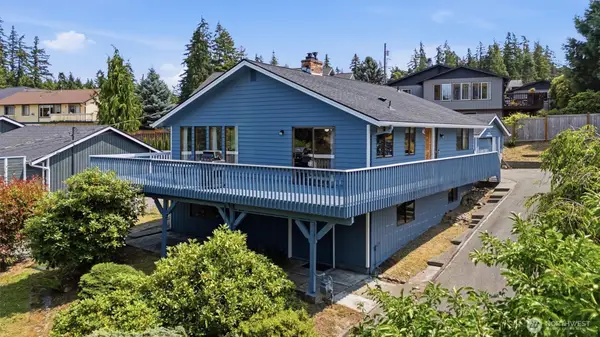 $624,999Active2 beds 2 baths2,304 sq. ft.
352 Lochwood Drive, Camano Island, WA 98282
MLS# 2559129Listed by: THE AGENCY CAMANO ISLAND - New
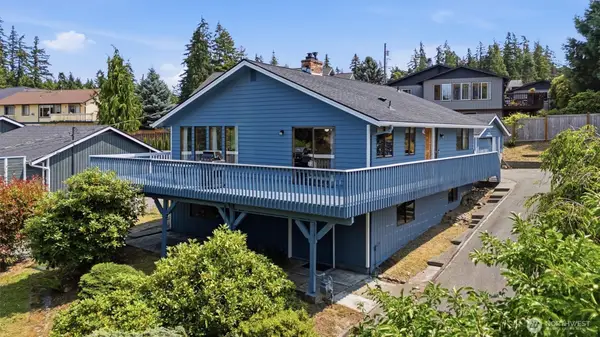 $789,000Active2 beds 2 baths2,304 sq. ft.
352 Lochwood Drive, Camano Island, WA 98282
MLS# 2559132Listed by: THE AGENCY CAMANO ISLAND - New
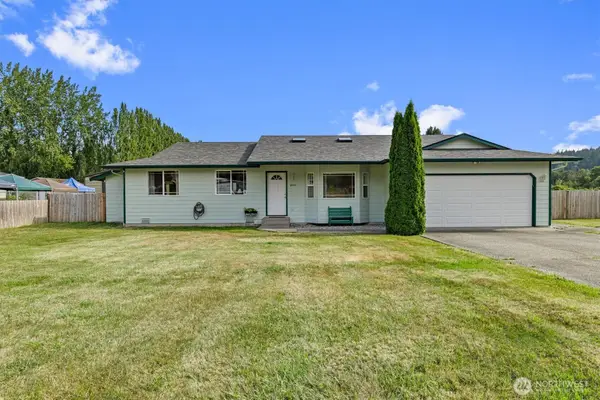 $670,000Active3 beds 2 baths1,698 sq. ft.
180 Kowntee Street, Camano Island, WA 98282
MLS# 2558676Listed by: NORTH48 REAL ESTATE - New
 $539,950Active2 beds 1 baths688 sq. ft.
633 Maple Grove Rd, Camano Island, WA 98282
MLS# 2559305Listed by: WATERFORD REALTY - New
 $739,950Active3 beds 2 baths1,918 sq. ft.
1229 SE Camano Drive, Camano Island, WA 98282
MLS# 2558726Listed by: HORIZON REAL ESTATE


Protect your home and budget from life's surprises with an Assurant Home Warranty, backed by a partner that supports you through every step of homeownership. Explore Plans.
©2026 Century 21 Real Estate LLC. All rights reserved. CENTURY 21®, the CENTURY 21 Logo and C21® are service marks owned by Century 21 Real Estate LLC. Century 21 Real Estate LLC fully supports the principles of the Fair Housing Act and the Equal Opportunity Act. Each office is independently owned and operated. Listing information is deemed reliable but not guaranteed accurate.