
1345 SE Camano Drive, Camano Island, WA 98282
Local realty services provided by:CENTURY 21 Lund, Realtors
Listed by: jp deboer
Office: windermere real estate/cir360-387-4663
MLS#:2596717
Source:NWMLS
1345 SE Camano Drive,Camano Island, WA 98282
$689,900
- 2 Beds
- 3 Baths
- 2,619 sq. ft.
- Single family
- Active
Price summary
- Price:$689,900
- Price per sq. ft.:$263.42
- Monthly HOA dues:$16.67
About this home
Large Panoramic-View Beach Home w/ Views of Cascade Mountains, Port Susan and Country Club Lagoon below. Wonderful home with new roof, ample parking and beach rights for boating, paddling, and beachcombing. Level entry with all necessary living areas on main floor. Master bedroom with bath, walk in closet, view & private deck access. Additional bedroom, office & full bath on the opposite wing of home. Large new composition deck off main floor adds to the main floor living space. Downstairs has optional second primary suite, walk-in closet, full bath, rec room, bonus room w/ fireplace, storage room & access to quiet and level backyard. Plenty of space for so many possibilities! Home has been loved and taken-care of, in addition to the Brand-New Roof, also a newer hot water tank, furnace serviced, auto-generator, fenced backyard & septic recently inspected. This Camano Island view home is turn-key, and move in ready! Situated in the Country Club w/3 private beaches and community club house. View the Full Photo Gallery (some images virtually-staged to show potential layout), then Come Explore The Island Life...with easy commute to I-5 and Seattle. Welcome Home!...
Contact an agent
Home facts
- Year built:2001
- Subdivision & Development:Country Club
- Listing ID #:2596717
- Updated:October 30, 2026 at 02:55 PM
Rooms and interior
- Bedrooms:2
- Total bathrooms:3
- Full bathrooms:2
- Flooring:Carpet, Ceramic Tile Floor, Vinyl Plank
- Kitchen Description:Dishwasher, Refrigerator
- Bedroom Description:Main Level Bedrooms : 2
- Basement Description:Daylight, Finished
- Living area:2,619 sq. ft.
Heating and cooling
- Heating:Forced Air, Free Standing Stove Heat
Structure and exterior
- Roof:Composition
- Year built:2001
- Building area:2,619 sq. ft.
- Lot area:0.17 Acres
- Lot Features:Paved
- Construction Materials:Metal/Vinyl Exterior Finish, Wood Exterior Finish
- Exterior Features:Deck, Fenced-Partially
- Foundation Description:Daylight, Finished
- Levels:1 Story
Schools
- High school:Stanwood High
- Middle school:Stanwood Mid
- Elementary school:Elger Bay Elem
Utilities
- Water:Community, Shared Well
- Sewer:Septic Tank
Finances and disclosures
- Price:$689,900
- Price per sq. ft.:$263.42
- Tax amount:$4,667 (2026)
Features and amenities
- Appliances:Dishwasher, Refrigerator, Washer
- Laundry features:Dryer, Washer
- Amenities:Cable TV, Ceiling Fan(s), High Speed Internet, Propane, Vaulted Ceiling(s), Walk-In Closet(s), Water Heater, Wired for Generator
Parking
- Total parking spaces:6
- Parking description:Attached Garage, Driveway
- Garage:Yes
 Listings courtesy of Northwest MLS as distributed by MLS GRID. Based on information submitted to the MLS GRID as of October 30, 2026. All data is obtained from various sources and may not have been verified by broker or MLS GRID. Supplied Open House Information is subject to change without notice. All information should be independently reviewed and verified for accuracy. Properties may or may not be listed by the office/agent presenting the information. Listing information is provided for consumers' personal, non-commercial use, solely to identify prospective properties for potential purchase; all other use is strictly prohibited and may violate relevant federal and state law. Information deemed reliable but not guaranteed. Copyright © 2026 MLS GRID. All Rights Reserved. NWMLS Member Broker: Greg Lund
New listings near 1345 SE Camano Drive
- New
 $1,698,000Active3 beds 4 baths2,972 sq. ft.
1018 Clear Morning Lane, Camano Island, WA 98282
MLS# 2599059Listed by: WINDERMERE REAL ESTATE/HLC - New
 $85,000Active0.69 Acres
0 Xy Dallman Road, Camano Island, WA 98282
MLS# 2598892Listed by: KELLER WILLIAMS WESTERN REALTY - New
 $170,000Active0.19 Acres
127 Admiralty Way #127, Camano Island, WA 98282
MLS# 2598349Listed by: RE/MAX ELITE - New
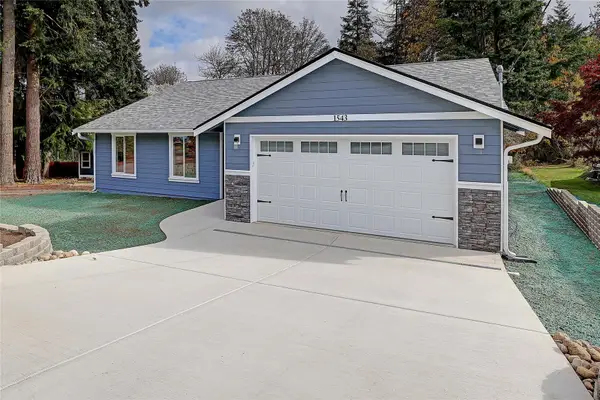 $575,000Active3 beds 2 baths1,360 sq. ft.
1543 Graham Drive, Camano Island, WA 98282
MLS# 2598230Listed by: WINDERMERE REAL ESTATE/CIR  $329,000Active0.32 Acres
0 W Vanderlin Drive #76, Camano Island, WA 98282
MLS# 2561655Listed by: RELUTY CORP- New
 $459,000Active2 beds 1 baths1,124 sq. ft.
1407 Shuksan Drive, Camano Island, WA 98282
MLS# 2597206Listed by: THE PREVIEW GROUP - New
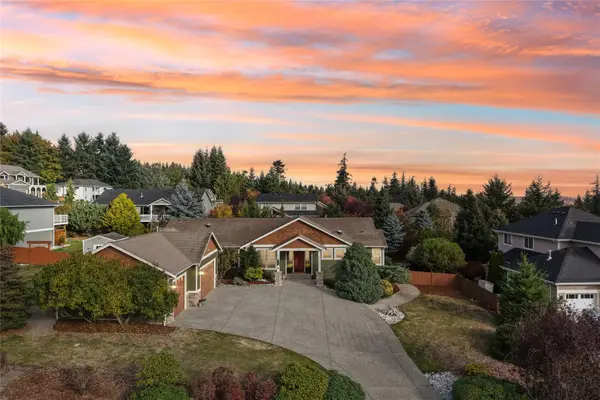 $775,000Active3 beds 3 baths2,568 sq. ft.
25 Zermatt Court, Camano Island, WA 98282
MLS# 2592118Listed by: COLDWELL BANKER BAIN - New
 $825,000Active2 beds 1 baths2,624 sq. ft.
2110 Gull Way, Camano Island, WA 98282
MLS# 2596730Listed by: WINDERMERE REAL ESTATE CO. - Open Sun, 12 to 2pmNew
 $1,400,000Active3 beds 3 baths3,342 sq. ft.
631 Maple Heights Road, Camano Island, WA 98282
MLS# 2595235Listed by: RE/MAX GATEWAY


Protect your home and budget from life's surprises with an Assurant Home Warranty, backed by a partner that supports you through every step of homeownership. Explore Plans.
©2026 Century 21 Real Estate LLC. All rights reserved. CENTURY 21®, the CENTURY 21 Logo and C21® are service marks owned by Century 21 Real Estate LLC. Century 21 Real Estate LLC fully supports the principles of the Fair Housing Act and the Equal Opportunity Act. Each office is independently owned and operated. Listing information is deemed reliable but not guaranteed accurate.