
342 Echo Ridge Way, Camano Island, WA 98282
Local realty services provided by:CENTURY 21 Lund, Realtors
Listed by: julie love
Office: windermere real estate/cir
MLS#:2594159
Source:NWMLS
342 Echo Ridge Way,Camano Island, WA 98282
$1,250,000
- 5 Beds
- 5 Baths
- 3,850 sq. ft.
- Single family
- Active
Price summary
- Price:$1,250,000
- Price per sq. ft.:$389.17
About this home
Impeccably maintained and presented in truly immaculate condition, this exceptional country estate on 5 acres reflects quality craftsmanship and extraordinary pride of ownership throughout. Offering five bedrooms in total—a rarity on Camano Island—including a fully equipped carriage house apartment above the garage, the home provides outstanding flexibility for multigenerational living, extended guests, or potential rental income. The main residence features a desirable main-level primary suite, dedicated office/den, workout room/second office, family room, flex spaces and abundant storage. Recent improvements include a new roof on the main home and new heat pumps serving both the residence and apartment. Expansive entertaining spaces extend outdoors to a generous wraparound deck and large lower-level patio, ideal for gatherings of any size. Beautifully established gardens, lush lawns, and thoughtfully curated raised garden beds create an extraordinary setting, while a zip line through the trees add a playful touch. Gorgeous sunrises, sweeping territorial vistas, and beautiful views of Mount Baker complete the experience. A remarkable combination of quality, versatility, and meticulous care—this is a home whose exceptional condition is evident at every turn....
Contact an agent
Home facts
- Year built:2001
- Subdivision & Development:North End
- Listing ID #:2594159
- Updated:October 25, 2026 at 11:22 AM
Rooms and interior
- Bedrooms:5
- Total bathrooms:5
- Full bathrooms:1
- Half bathrooms:1
- Flooring:Carpet, Hardwood, Laminate
- Kitchen Description:Dishwasher, Microwave, Refrigerator
- Bedroom Description:Lower Level Bedrooms : 1, Main Level Bedrooms : 1, Upper Level Bedrooms : 2
- Basement Description:Daylight, Finished
- Living area:3,850 sq. ft.
Heating and cooling
- Cooling:90%+ High Efficiency
- Heating:90%+ High Efficiency, Forced Air, Free Standing Stove Heat, Heat Pump
Structure and exterior
- Roof:Composition
- Year built:2001
- Building area:3,850 sq. ft.
- Lot area:5.02 Acres
- Lot Features:Dead-end Street, Paved
- Architectural Style:Traditional
- Construction Materials:Cement Planked, Wood Exterior Finish
- Exterior Features:Deck, Patio
- Foundation Description:Daylight, Finished
- Levels:2 Story
Schools
- High school:Stanwood High
- Middle school:Port Susan Mid
- Elementary school:Utsalady Elem
Utilities
- Water:Individual Well
- Sewer:Septic Tank
Finances and disclosures
- Price:$1,250,000
- Price per sq. ft.:$389.17
- Tax amount:$7,041 (2026)
Features and amenities
- Appliances:Dishwasher, Refrigerator, Washer
- Laundry features:Dryer, Washer
- Amenities:Ceiling Fan(s), French Doors, High Speed Internet, Propane, Vaulted Ceiling(s), Water Heater, Wired for Generator
Parking
- Total parking spaces:7
- Parking description:Detached Garage, Driveway
- Garage:Yes
 Listings courtesy of Northwest MLS as distributed by MLS GRID. Based on information submitted to the MLS GRID as of October 25, 2026. All data is obtained from various sources and may not have been verified by broker or MLS GRID. Supplied Open House Information is subject to change without notice. All information should be independently reviewed and verified for accuracy. Properties may or may not be listed by the office/agent presenting the information. Listing information is provided for consumers' personal, non-commercial use, solely to identify prospective properties for potential purchase; all other use is strictly prohibited and may violate relevant federal and state law. Information deemed reliable but not guaranteed. Copyright © 2026 MLS GRID. All Rights Reserved. NWMLS Member Broker: Greg Lund
New listings near 342 Echo Ridge Way
- New
 $459,000Active2 beds 1 baths1,124 sq. ft.
1407 Shuksan Drive, Camano Island, WA 98282
MLS# 2597206Listed by: THE PREVIEW GROUP - Open Sun, 1 to 3pmNew
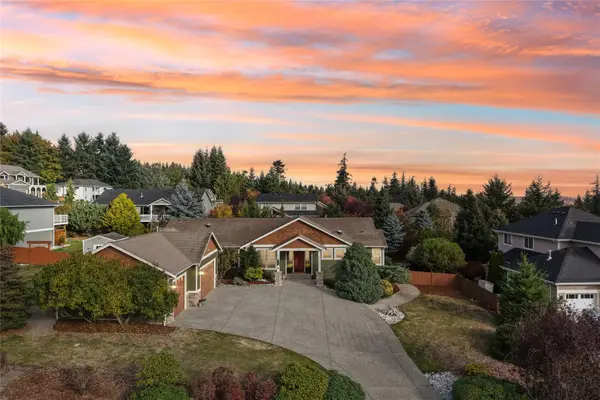 $775,000Active3 beds 3 baths2,568 sq. ft.
25 Zermatt Court, Camano Island, WA 98282
MLS# 2592118Listed by: COLDWELL BANKER BAIN - New
 $825,000Active2 beds 1 baths2,624 sq. ft.
2110 Gull Way, Camano Island, WA 98282
MLS# 2596730Listed by: WINDERMERE REAL ESTATE CO. - New
 $1,400,000Active3 beds 3 baths3,342 sq. ft.
631 Maple Heights Road, Camano Island, WA 98282
MLS# 2595235Listed by: RE/MAX GATEWAY - New
 $375,000Active0.23 Acres
276 Melissa Street, Camano Island, WA 98282
MLS# 2596501Listed by: KELLER WILLIAMS EASTSIDE - New
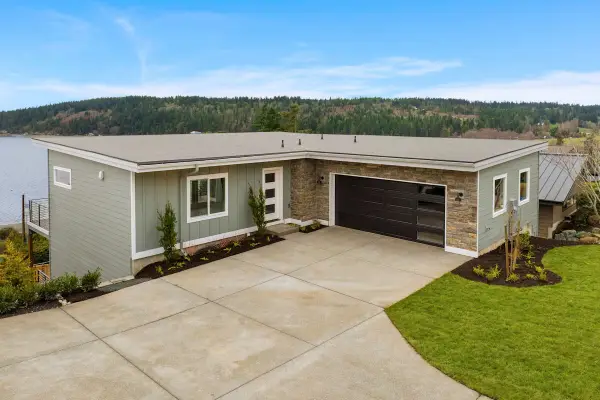 $899,990Active3 beds 3 baths2,450 sq. ft.
2216 Cleven Park Road, Camano Island, WA 98282
MLS# 2596317Listed by: WINDERMERE REAL ESTATE/M2, LLC - New
 $440,000Active2.9 Acres
5100 South Camano Drive, Camano Island, WA 98282
MLS# 2595375Listed by: NORTH48 REAL ESTATE - New
 $325,000Active2 beds 1 baths446 sq. ft.
2735 Fox Street, Camano Island, WA 98282
MLS# 2595541Listed by: CAMANO ISLAND REAL ESTATE - New
 $875,000Active3 beds 3 baths1,850 sq. ft.
742 Livingston Bay Shore Drive, Camano Island, WA 98282
MLS# 2591124Listed by: WINDERMERE REAL ESTATE/CIR - New
 $2,798,000Active4 beds 5 baths3,895 sq. ft.
28 W North Camano Drive, Camano Island, WA 98282
MLS# 2594952Listed by: ENGEL & VOELKERS KIRKLAND


Protect your home and budget from life's surprises with an Assurant Home Warranty, backed by a partner that supports you through every step of homeownership. Explore Plans.
©2026 Century 21 Real Estate LLC. All rights reserved. CENTURY 21®, the CENTURY 21 Logo and C21® are service marks owned by Century 21 Real Estate LLC. Century 21 Real Estate LLC fully supports the principles of the Fair Housing Act and the Equal Opportunity Act. Each office is independently owned and operated. Listing information is deemed reliable but not guaranteed accurate.