
371 Vine Street, Camano Island, WA 98282
Local realty services provided by:CENTURY 21 Van Dorm Realty
Listed by: randy reeves, steven k. holton
Office: windermere real estate/east
MLS#:2591784
Source:NWMLS
371 Vine Street,Camano Island, WA 98282
$2,398,000
- 4 Beds
- 6 Baths
- 4,858 sq. ft.
- Single family
- Active
Price summary
- Price:$2,398,000
- Price per sq. ft.:$547.74
About this home
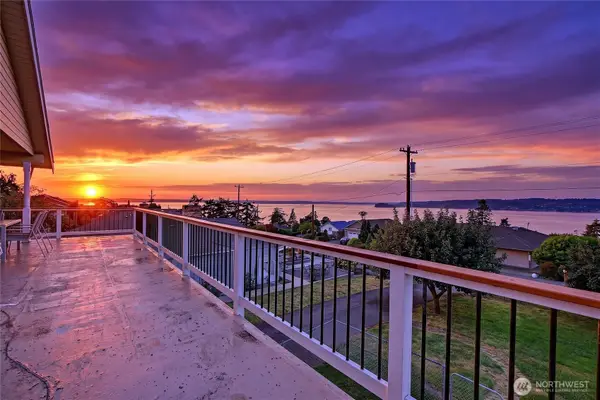
Sunset on Vine! Sweeping westside views of Saratoga Passage, the Olympics & Mt. Rainier, with captivating sunsets! Coveted Camano Island westside setting between Camano Island & Cama Beach State Parks. Walk to scenic park trails & beach! Private gated entry welcomes you to a beautifully landscaped 3/4-acre retreat with fruit trees, gardens & room to play. Open, light-filled floor plan blends casual elegance, custom finishes & over $800K in upgrades. Gorgeous kitchen with Sub-Zero refrigerator, custom cabinetry & slab granite. Sumptuous main-floor primary suite with fireplace, soaking tub, Kohler steam shower & heated floors. Den, en suite guest bedroom, living & dining rooms complete the main level. Beautifully appointed garden level offers recreation room, 2nd kitchen, 2 en suite bedrooms, radiant floor heat & 500+ bottle wine cellar. Laundry rooms on both levels! Three fireplaces add warmth & ambiance. Expansive entertainment-sized view deck with electric heaters, covered patio, gas fire pit & hot tub. Detached carriage house with fitness studio/bedroom, 3/4 bath & 33' boat/RV garage, tons of storage & workbench. Oversized attached 3 car garage at main house with storage galore. Kohler automatic generator, Unico heating/cooling, Navien on demand hot water, Sonos sound inside & out, central vac & art screen TV. Thoughtfully designed for everyday comfort & memorable gatherings. An extraordinary island retreat for building memories, relaxing & savoring unforgettable sunsets!...
Contact an agent
Home facts
- Year built:1998
- Subdivision & Development:State Park
- Listing ID #:2591784
- Updated:October 09, 2026 at 12:26 AM
Rooms and interior
- Bedrooms:4
- Total bathrooms:6
- Full bathrooms:1
- Half bathrooms:2
- Flooring:Carpet, Ceramic Tile Floor, Hardwood
- Kitchen Description:Dishwasher, Double Oven, Microwave, Refrigerator
- Bedroom Description:Lower Level Bedrooms : 2, Main Level Bedrooms : 2
- Basement Description:Finished
- Living area:4,858 sq. ft.
Heating and cooling
- Heating:Forced Air, Radiant
Structure and exterior
- Roof:Composition
- Year built:1998
- Building area:4,858 sq. ft.
- Lot area:0.75 Acres
- Lot Features:Adjacent to Public Land, Dead-end Street, Open Space, Paved
- Architectural Style:See Remarks
- Construction Materials:Stone Exterior Finish, Wood Exterior Finish
- Exterior Features:Deck, Fenced-Partially
- Foundation Description:Finished
- Levels:1 Story
Schools
- High school:Stanwood High
- Middle school:Stanwood Mid
- Elementary school:Elger Bay Elem
Utilities
- Water:Community
- Sewer:Septic Tank
Finances and disclosures
- Price:$2,398,000
- Price per sq. ft.:$547.74
- Tax amount:$9,797 (2026)
Features and amenities
- Appliances:Dishwasher, Refrigerator, Washer
- Laundry features:Dryer, Washer
- Amenities:Built-In Vacuum, Ceiling Fan(s), Gated Entry, Skylight(s), Vaulted Ceiling(s), Walk-In Closet(s), Water Heater, Wine Cellar
Parking
- Total parking spaces:4
- Parking description:Attached Garage, Detached Garage
- Garage:Yes
 Listings courtesy of Northwest MLS as distributed by MLS GRID. Based on information submitted to the MLS GRID as of October 9, 2026. All data is obtained from various sources and may not have been verified by broker or MLS GRID. Supplied Open House Information is subject to change without notice. All information should be independently reviewed and verified for accuracy. Properties may or may not be listed by the office/agent presenting the information. Listing information is provided for consumers' personal, non-commercial use, solely to identify prospective properties for potential purchase; all other use is strictly prohibited and may violate relevant federal and state law. Information deemed reliable but not guaranteed. Copyright © 2026 MLS GRID. All Rights Reserved. NWMLS Member Broker: Jeffrey Pust
New listings near 371 Vine Street
- Coming SoonOpen Sat, 11am to 12pm
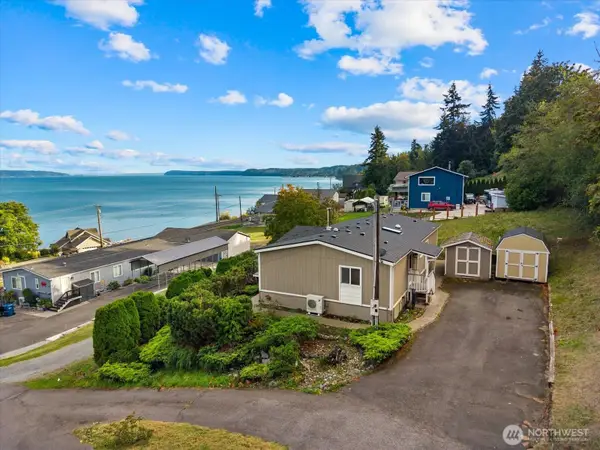 $550,000First Look2 beds 2 baths1,404 sq. ft.
596 Waterline Loop, Camano Island, WA 98282
MLS# 2589936Listed by: KELLER WILLIAMS EASTSIDE - Coming Soon
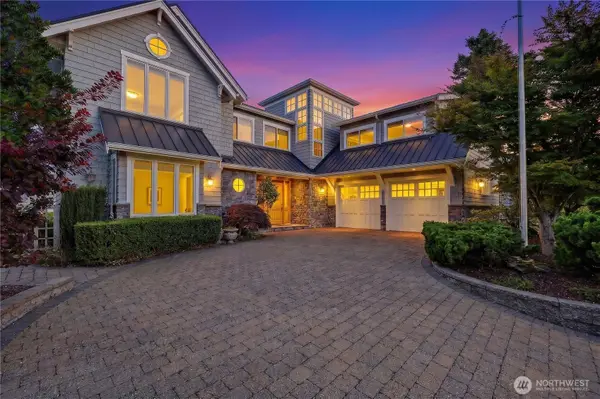 $2,699,999First Look3 beds 5 baths3,928 sq. ft.
258 Gough Road, Camano Island, WA 98282
MLS# 2590123Listed by: THE PREVIEW GROUP - New
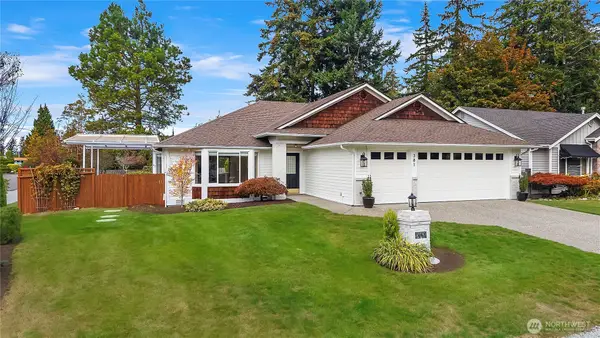 $725,000Active2 beds 2 baths1,743 sq. ft.
381 Macbrae Drive, Camano Island, WA 98282
MLS# 2592221Listed by: WINDERMERE REAL ESTATE/CIR - Open Sat, 11am to 1pmNew
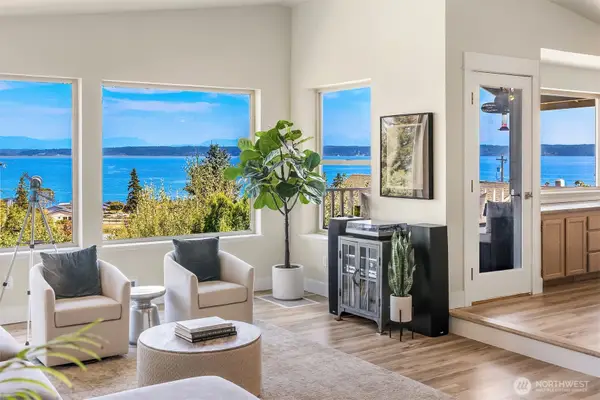 $699,950Active2 beds 3 baths2,392 sq. ft.
1379 SE Camano Drive, Camano Island, WA 98282
MLS# 2592105Listed by: THE AGENCY SEATTLE/EASTSIDE - New
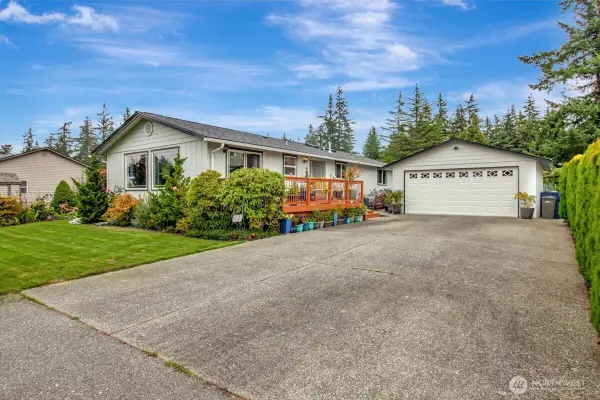 $549,900Active3 beds 2 baths1,329 sq. ft.
248 Scotland Drive, Camano Island, WA 98282
MLS# 2591915Listed by: NORTH48 REAL ESTATE - New
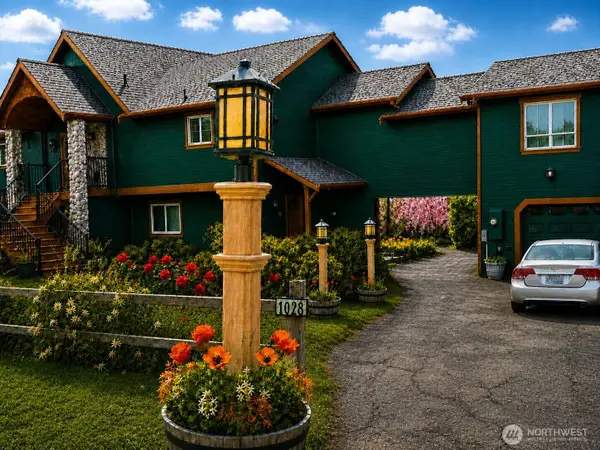 $975,000Active3 beds 3 baths3,927 sq. ft.
1028 Circle Drive, Camano Island, WA 98282
MLS# 2590787Listed by: COLDWELL BANKER 360 TEAM - New
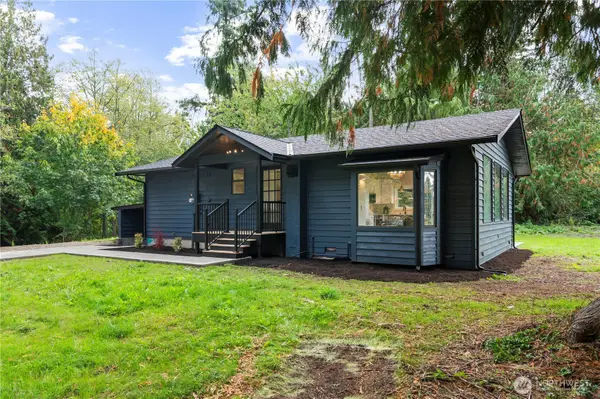 $699,999Active3 beds 3 baths1,579 sq. ft.
940 Hoppy Trail Way, Camano Island, WA 98282
MLS# 2589333Listed by: COMPASS - New
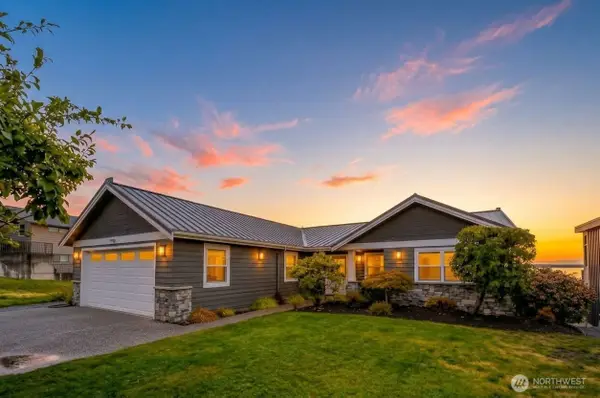 $2,500,000Active3 beds 3 baths2,948 sq. ft.
1106 Bayshore Drive, Camano Island, WA 98282
MLS# 2585490Listed by: NORTH48 REAL ESTATE - Open Sat, 1 to 3pmNew
 $850,000Active2 beds 4 baths2,878 sq. ft.
873 Rocky Point Drive, Camano Island, WA 98282
MLS# 2589158Listed by: WINDERMERE REAL ESTATE/CIR


Protect your home and budget from life's surprises with an Assurant Home Warranty, backed by a partner that supports you through every step of homeownership. Explore Plans.
©2026 Century 21 Real Estate LLC. All rights reserved. CENTURY 21®, the CENTURY 21 Logo and C21® are service marks owned by Century 21 Real Estate LLC. Century 21 Real Estate LLC fully supports the principles of the Fair Housing Act and the Equal Opportunity Act. Each office is independently owned and operated. Listing information is deemed reliable but not guaranteed accurate.