
1727 NW Ogden St, Camas, WA 98607
Local realty services provided by:CENTURY 21 North Homes Realty
Listed by: gaston sanchez
Office: engel & volkers western frontier406-926-3322
MLS#:706381952
Source:PORTLAND
Price summary
- Price:$984,900
- Price per sq. ft.:$235.34
About this home
Two complete living spaces. One Camas address. This South-facing 4,185 square-foot home combines a four-bedroom main residence with a private two-bedroom lower-level ADU featuring its own entrance, kitchen, living and dining area, bathroom, laundry and covered patio. The layout offers genuine separation for extended stays, guests, independent living, work-from-home needs or other flexible uses—while remaining connected under one roof.Cherry hardwood floors flow through the main level, connecting the formal dining room, open kitchen, casual dining area and light-filled family room with gas fireplace. The kitchen features quartz surfaces, a gas cooktop island and double ovens, while a dedicated office adds everyday flexibility. Upstairs, the primary suite includes a private balcony with city and territorial views, walk-in closet, dual sinks, soaking tub and walk-in shower, plus three additional bedrooms and a full bathroom.Outdoor living extends across four distinct spaces, led by an approximately 700-square-foot terrace above the three-car garage. A deck off the kitchen, primary-suite balcony and covered lower patio create options for dining, entertaining and relaxing. The south-facing corner lot also offers a large backyard, RV parking on a 2nd driveway, and no HOA.Located in the Camas School District near Downtown Camas, Lacamas Lake, trails and SR-14. With six bedrooms, three-and-one-half bathrooms, two kitchens, separate laundry areas and a three-car garage, this is more than a large home—it is a property designed to adapt as life changes....
Contact an agent
Home facts
- Year built:2003
- Subdivision & Development:Deer Creek
- Listing ID #:706381952
- Added:53 day(s) ago
- Updated:September 08, 2026 at 11:39 AM
Rooms and interior
- Bedrooms:6
- Total bathrooms:4
- Full bathrooms:3
- Half bathrooms:1
- Bathrooms Description:Soaking Tub
- Kitchen Description:Built In Oven, Built In Range, Convection Oven, Cooktop, Dishwasher, Disposal, Double Oven, Island, Microwave, Plumbed For Icemaker, Quartz, Range Hood, Stainless Steel Appliance
- Basement Description:Daylight, Finished, Separate Living Quarters/apartment/aux Living Unit
- Living area:4,185 sq. ft.
Heating and cooling
- Cooling:Central Air
- Heating:Forced Air 90+, Zoned
Structure and exterior
- Roof:Composition
- Year built:2003
- Building area:4,185 sq. ft.
- Lot area:0.23 Acres
- Lot Features:Corner Lot, Gentle Sloping
- Architectural Style:Custom Style, Tri Level
- Exterior Features:Covered Patio, Patio, RV Parking, Sprinkler, Yard
- Foundation Description:Concrete Perimeter, Slab
- Levels:3 Stories
Schools
- High school:Camas
- Middle school:Skyridge
- Elementary school:Prune Hill
Utilities
- Water:Public Water
- Sewer:Public Sewer
Finances and disclosures
- Price:$984,900
- Price per sq. ft.:$235.34
- Tax amount:$8,514 (2025)
Features and amenities
- Amenities:Ceiling Fan, Double Pane Window(s), Garage Door Opener, Hardwood Floors, High Ceilings, Laundry, Vinyl Frame Windows, Wall To Wall Carpet, Wood Floors
Parking
- Total parking spaces:3
- Parking description:Driveway, RV Access Parking
- Garage spaces:3
 All information provided is deemed reliable but is not guaranteed and should be independently verified. The content relating to real estate for sale on this web site comes in part from the IDX program of the RMLS of Portland Oregon. Real estate listings held by brokerage firms other than CENTURY 21 North Homes Realty are marked with the RMLS logo and detailed information about these properties includes the names of the listing brokers. Copyright 2026 RMLS, Portland, Oregon. Last updated: September 8, 2026 PORTLAND Member Broker: Patrick Smith
New listings near 1727 NW Ogden St
- New
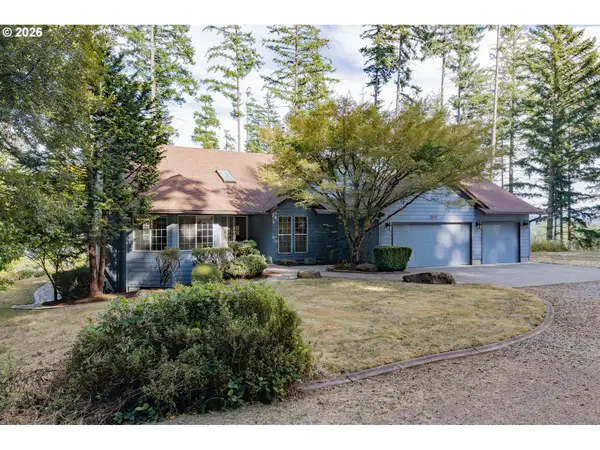 $890,000Active3 beds 2 baths1,782 sq. ft.
28323 NE 48th Way, Camas, WA 98607
MLS# 526577156Listed by: COLDWELL BANKER BAIN - New
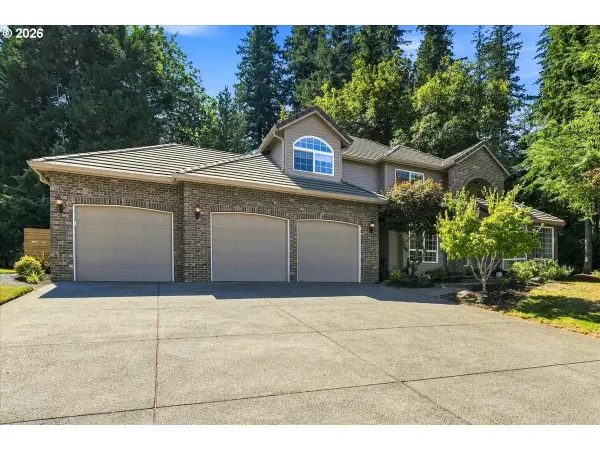 $1,300,000Active5 beds 3 baths2,846 sq. ft.
2840 NW Walden Dr, Camas, WA 98607
MLS# 462379341Listed by: WINDERMERE NORTHWEST LIVING - New
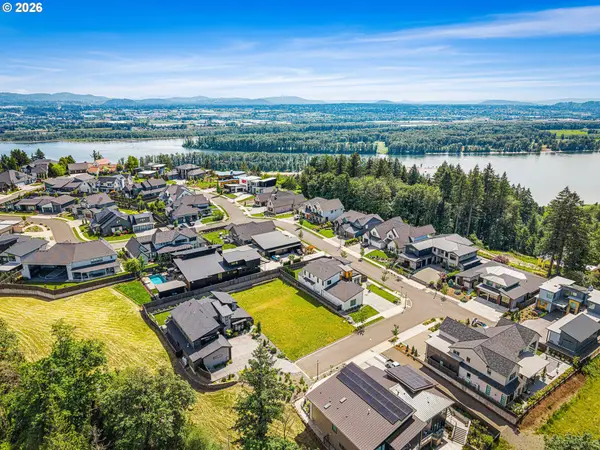 $725,000Active0.25 Acres
4615 NW Paddock Ct, Camas, WA 98607
MLS# 397058004Listed by: PARKER BRENNAN REAL ESTATE - New
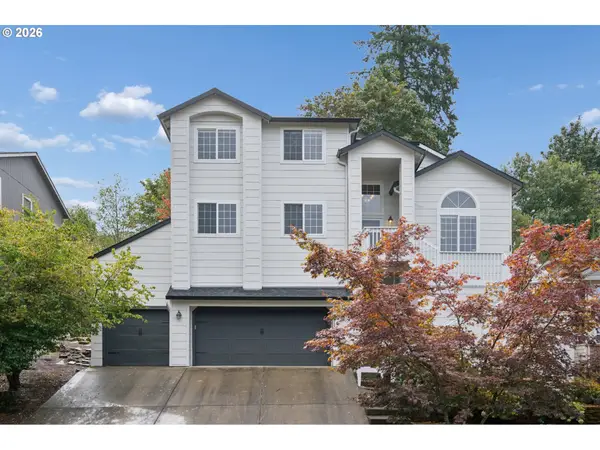 $725,000Active4 beds 3 baths3,430 sq. ft.
2432 NW 29th Ave, Camas, WA 98607
MLS# 455068893Listed by: KELLER WILLIAMS REALTY - New
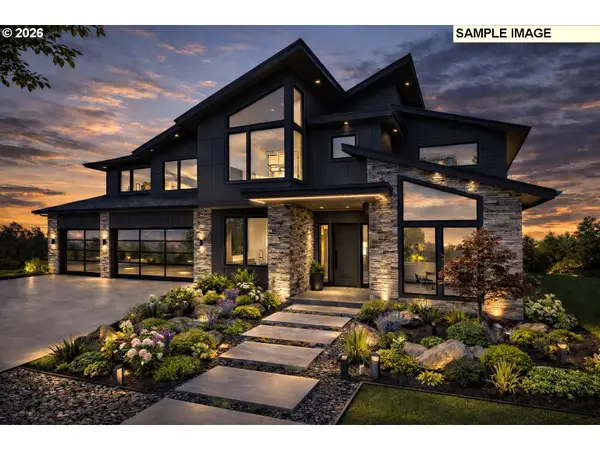 $1,974,999Active4 beds 5 baths3,069 sq. ft.
4615 NW Paddock Ct, Camas, WA 98607
MLS# 456684894Listed by: PARKER BRENNAN REAL ESTATE - Open Sat, 12 to 4pm
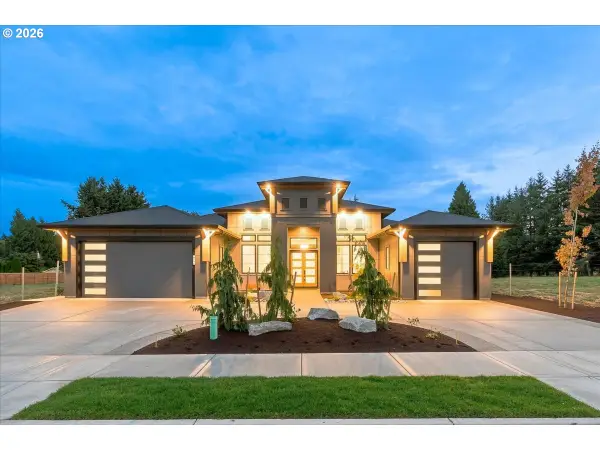 $1,879,900Active4 beds 4 baths3,363 sq. ft.
2546 NW 16th Ave, Camas, WA 98607
MLS# 605810892Listed by: WINDERMERE NORTHWEST LIVING - New
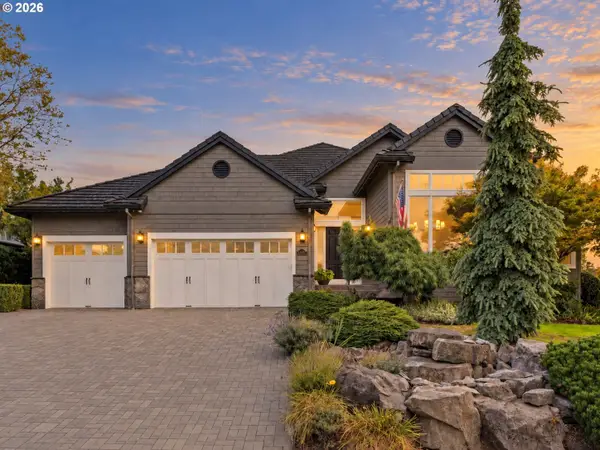 $1,350,000Active3 beds 3 baths3,539 sq. ft.
2722 NW 24th Ave, Camas, WA 98607
MLS# 299010681Listed by: REAL BROKER LLC - New
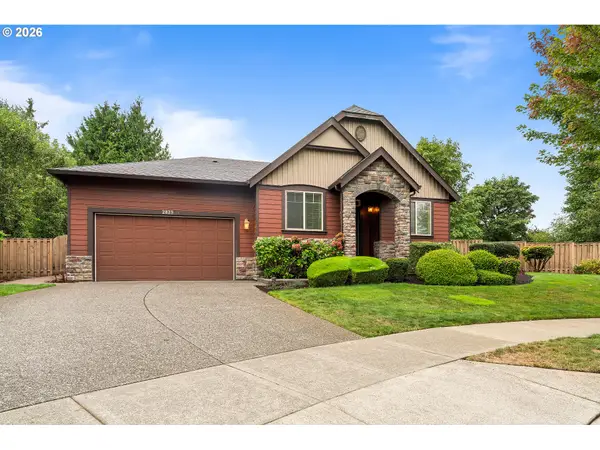 $849,900Active3 beds 3 baths2,426 sq. ft.
2829 NW Hill St, Camas, WA 98607
MLS# 520045140Listed by: KELLER WILLIAMS REALTY - New
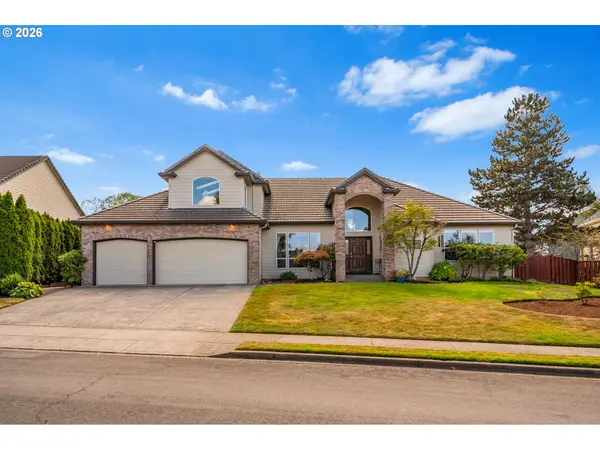 $1,150,000Active6 beds 5 baths3,730 sq. ft.
2524 NW 25th Ave, Camas, WA 98607
MLS# 565170246Listed by: KMH GROUP LLC - New
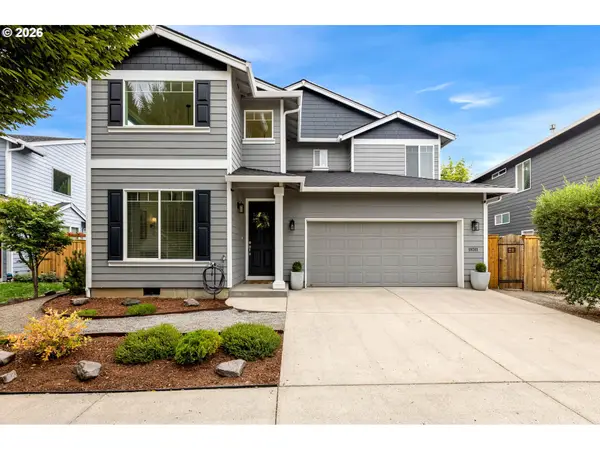 $610,000Active3 beds 3 baths1,987 sq. ft.
19311 SE 31st Dr, Camas, WA 98607
MLS# 661787678Listed by: JOHN L. SCOTT REAL ESTATE


Protect your home and budget from life's surprises with an Assurant Home Warranty, backed by a partner that supports you through every step of homeownership. Explore Plans.
©2026 Century 21 Real Estate LLC. All rights reserved. CENTURY 21®, the CENTURY 21 Logo and C21® are service marks owned by Century 21 Real Estate LLC. Century 21 Real Estate LLC fully supports the principles of the Fair Housing Act and the Equal Opportunity Act. Each office is independently owned and operated. Listing information is deemed reliable but not guaranteed accurate.