
19709 SE 26th Way, Camas, WA 98607
Local realty services provided by:CENTURY 21 Northstar
19709 SE 26th Way,Camas, WA 98607
$920,800
- 4 Beds
- 3 Baths
- - sq. ft.
- Single family
- Sold
Listed by: james kimball
Office: realty pro west, llc.360-574-1111
MLS#:116055968
Source:PORTLAND
Sorry, we are unable to map this address
Price summary
- Price:$920,800
- Monthly HOA dues:$35
About this home
Located in the highly sought-after Awbrey Glen, vintage neighborhood, backing to a gorgeous, protected, private greenbelt setting with exceptional privacy. BRAND NEW ROOF MAY 2026. Newer Quartz Counters, LVP Tile on the main, refinished Gleaming hardwood floors PLUS Exterior/Interior paint within the last 5yrs. This beautifully designed home features a luxurious primary suite on the main level where you can step out to the relaxing yard. Dramatic walls of glass fill the home with natural light and highlight the soaring ceilings. The spacious floor plan includes an extra-large bonus room or possible 5th bedroom, loft area, dedicated office/4th bedroom on the main, and formal dining/flex room ideal for entertaining. Enjoy seamless indoor-outdoor living in a setting that feels peaceful and secluded, yet is conveniently close to all amenities, shopping, dining, and recreation. Truly an amazing opportunity in one of the area’s most desirable neighborhoods & Camas School District!
Contact an agent
Home facts
- Year built:2003
- Subdivision & Development:AWBREY GLEN AT FISHERS LANDING
- Listing ID #:116055968
- Added:73 day(s) ago
- Updated:July 15, 2026 at 06:46 AM
Rooms and interior
- Bedrooms:4
- Total bathrooms:3
- Full bathrooms:2
- Half bathrooms:1
- Bathrooms Description:Soaking Tub
- Kitchen Description:Convection Oven, Dishwasher, Disposal, Free Standing Gas Range, Gas Appliances, Island, Microwave, Pantry, Plumbed For Icemaker, Quartz, Stainless Steel Appliance
- Basement Description:Crawl Space
Heating and cooling
- Cooling:Central Air
- Heating:Forced Air
Structure and exterior
- Roof:Composition
- Year built:2003
- Lot Features:Green Belt, Level
- Architectural Style:2 Story, Custom Style
- Exterior Features:Fenced, Patio, Porch, Sprinkler, Yard
- Levels:2 Stories
Schools
- High school:Camas
- Middle school:Skyridge
- Elementary school:Grass Valley
Utilities
- Water:Public Water
- Sewer:Public Sewer
Finances and disclosures
- Price:$920,800
- Tax amount:$7,412 (2026)
Features and amenities
- Amenities:Ceiling Fan, Double Pane Window(s), Garage Door Opener, Hardwood Floors, High Ceilings, Laundry, Vaulted Ceiling, Vinyl Floors, Vinyl Frame Windows, Wall To Wall Carpet
Parking
- Total parking spaces:3
- Parking description:Driveway
- Garage spaces:3
 All information provided is deemed reliable but is not guaranteed and should be independently verified. The content relating to real estate for sale on this web site comes in part from the IDX program of the RMLS of Portland Oregon. Real estate listings held by brokerage firms other than CENTURY 21 Northstar are marked with the RMLS logo and detailed information about these properties includes the names of the listing brokers. Copyright 2026 RMLS, Portland, Oregon. Last updated: July 15, 2026
New listings near 19709 SE 26th Way
 $600,000Pending0.19 Acres
520 NW Halifax St, Camas, WA 98607
MLS# 777150501Listed by: PARKER BRENNAN REAL ESTATE- New
 $2,200,000Active10 beds 10 baths6,454 sq. ft.
26500 SE 5th St, Camas, WA 98607
MLS# 589580787Listed by: MAPLE REALTY, INC. - New
 $699,000Active4 beds 4 baths2,117 sq. ft.
6400 NW Olympic Ln #41, Camas, WA 98607
MLS# 390070597Listed by: TOLL BROTHERS REAL ESTATE INC - New
 $3,000,000Active4 beds 3 baths3,275 sq. ft.
2222 NW Iris Ct, Camas, WA 98607
MLS# 502497802Listed by: SUNSET LIVING - New
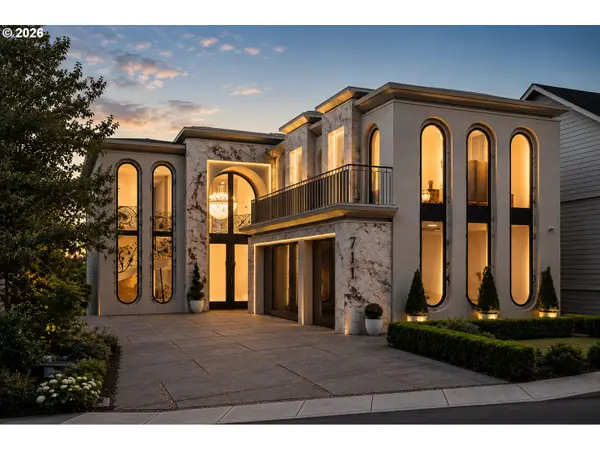 $2,788,000Active4 beds 5 baths5,547 sq. ft.
711 NW Grand Ridge Dr, Camas, WA 98607
MLS# 784657227Listed by: REAL BROKER LLC - Open Sun, 12 to 2pmNew
 $1,540,000Active5 beds 4 baths4,504 sq. ft.
4119 NW Jasmine St, Camas, WA 98607
MLS# 585384616Listed by: KNIPE REALTY ERA POWERED - New
 $1,000,000Active5 beds 3 baths3,041 sq. ft.
928 NE 34th Avenue, Camas, WA 98607
MLS# 2560990Listed by: REDFIN - Open Sat, 12 to 2pmNew
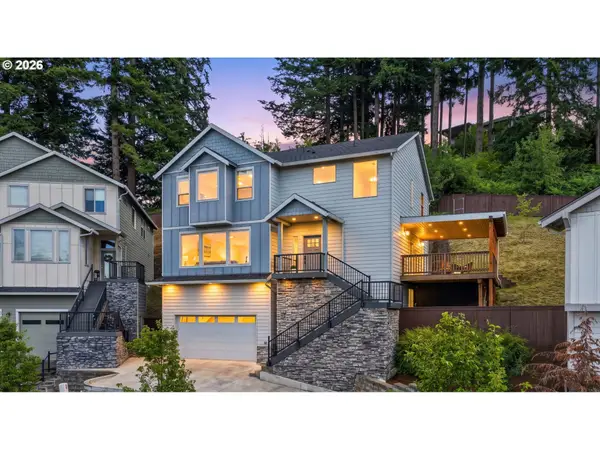 $889,900Active4 beds 3 baths2,780 sq. ft.
1916 NW 42nd Ave, Camas, WA 98607
MLS# 672240777Listed by: KNIPE REALTY ERA POWERED - New
 $899,000Active3 beds 2 baths1,813 sq. ft.
5092 N Benton Dr, Camas, WA 98607
MLS# 534622691Listed by: TOLL BROTHERS REAL ESTATE INC - New
 $879,900Active3 beds 3 baths2,481 sq. ft.
4055 NW 76th Ave, Camas, WA 98607
MLS# 779256818Listed by: KELLER WILLIAMS REALTY


Protect your home and budget from life's surprises with an Assurant Home Warranty, backed by a partner that supports you through every step of homeownership. Explore Plans.
©2026 Century 21 Real Estate LLC. All rights reserved. CENTURY 21®, the CENTURY 21 Logo and C21® are service marks owned by Century 21 Real Estate LLC. Century 21 Real Estate LLC fully supports the principles of the Fair Housing Act and the Equal Opportunity Act. Each office is independently owned and operated. Listing information is deemed reliable but not guaranteed accurate.