
2006 NW Fargo Loop, Camas, WA 98607
Local realty services provided by:CENTURY 21 Agate Realty
Listed by: jeanne frace
Office: redfin360-558-3945
MLS#:501588070
Source:PORTLAND
Price summary
- Price:$674,500
- Price per sq. ft.:$255.98
- Monthly HOA dues:$50
About this home
CAMAS HOME CLOSE TO EVERYTHING Contemporary Design, Vaulted Ceiling with lots windows filling the home with natural light. Located in one of Camas's most convenient neighborhoods within the top-rated Camas School District. Designed for seamless living & entertaining. Fabulous floorplan offers 4-5 Bedrooms & 3 Full Baths. WORK FROM HOME?? There is a main-floor flex room, great work-from-home setup or another bedrm if needed. Enjoy 2 cozy gas fireplaces: one framing the grand living area and another adding ambiance to the family room. Spacious kitchen features a center island, ample countertop and cabinetry, a walk-in pantry, updated SS appliances (2021). LVP flooring flows thru-out key spaces. 3-Car Garage. Upstairs, escape to your private Primary Suite complete with vaulted ceilings, two closets, dual sinks, jetted tub, separate shower, and your own private deck to relax and enjoy the scenic views (Lake & Mt Hood too, on a clear day). Spend more time enjoying Life and the Camas Community and less time mowing the lawn. Low-maintenance yard & expansive covered deck, perfect for year-round grilling, entertaining and checking out the views. Explore and enjoy nearby Lacamas & Round Lakes, Columbia River water sports and boat launch, scenic hiking/biking trails, and historic Downtown Camas eateries & shops. Minutes to PDX! ITS ALL HERE...Views, spacious Home and a Premier Location — all in one. DREAMING OF CAMAS...Don't miss this one!!...
Contact an agent
Home facts
- Year built:2002
- Listing ID #:501588070
- Added:43 day(s) ago
- Updated:October 01, 2026 at 12:04 PM
Rooms and interior
- Bedrooms:5
- Total bathrooms:3
- Full bathrooms:3
- Bathrooms Description:Jetted Tub, Soaking Tub
- Kitchen Description:Dishwasher, Disposal, Free Standing Gas Range, Free Standing Range, Free Standing Refrigerator, Gas Appliances, Island, Microwave, Pantry, Plumbed For Icemaker, Stainless Steel Appliance, Tile
- Basement Description:Crawl Space
- Living area:2,635 sq. ft.
Heating and cooling
- Cooling:Central Air
- Heating:Forced Air
Structure and exterior
- Roof:Composition
- Year built:2002
- Building area:2,635 sq. ft.
- Lot area:0.14 Acres
- Lot Features:Level, Public Road
- Architectural Style:2 Story, Contemporary
- Exterior Features:Covered Deck, Deck, Fenced, Garden, Porch, Tool Shed, Yard
- Foundation Description:Concrete Perimeter, Pillar Post Pier
- Levels:2 Stories
Schools
- High school:Camas
- Middle school:Liberty
- Elementary school:Helen Baller
Utilities
- Water:Public Water
- Sewer:Public Sewer
Finances and disclosures
- Price:$674,500
- Price per sq. ft.:$255.98
- Tax amount:$6,225 (2026)
Features and amenities
- Laundry features:Washer/Dryer
- Amenities:Ceiling Fan, Double Pane Window(s), Garage Door Opener, High Ceilings, Jetted Tub, Laundry, Tile Floor, Vaulted Ceiling, Vinyl Floors, Vinyl Frame Windows, Wall To Wall Carpet
Parking
- Total parking spaces:3
- Parking description:Driveway, On street
- Garage spaces:3
 All information provided is deemed reliable but is not guaranteed and should be independently verified. The content relating to real estate for sale on this web site comes in part from the IDX program of the RMLS of Portland Oregon. Real estate listings held by brokerage firms other than CENTURY 21 Agate Realty are marked with the RMLS logo and detailed information about these properties includes the names of the listing brokers. Copyright 2026 RMLS, Portland, Oregon. Last updated: October 1, 2026 PORTLAND Member Broker: Rebecca Watwood PC
New listings near 2006 NW Fargo Loop
- Coming Soon
 $1,149,000First Look3 beds 3 baths2,942 sq. ft.
5780 NW Hood Loop, Camas, WA 98607
MLS# 2588990Listed by: CASCADE HASSON SOTHEBY'S INT'L - Open Sun, 12am to 2pmNew
 $1,795,000Active4 beds 3 baths3,700 sq. ft.
4328 NW Paddock Ln, Camas, WA 98607
MLS# 744835446Listed by: WINDERMERE NORTHWEST LIVING - New
 $472,000Active2 beds 1 baths1,600 sq. ft.
1809 SE 7th Avenue, Camas, WA 98607
MLS# 2590371Listed by: KELLER WILLIAMS-PREMIER PRTNRS - New
 $414,900Active4 beds 2 baths2,005 sq. ft.
802 NW 5th Cir, Camas, WA 98607
MLS# 351965261Listed by: JOHN L. SCOTT REAL ESTATE - New
 $1,385,000Active3 beds 3 baths3,834 sq. ft.
2701 NW Lacamas Dr, Camas, WA 98607
MLS# 252371212Listed by: CASCADE HASSON SOTHEBY'S INTERNATIONAL REALTY - New
 $759,900Active5 beds 3 baths2,563 sq. ft.
2111 NW Beauchamp Ct, Camas, WA 98607
MLS# 653185391Listed by: WINDERMERE NORTHWEST LIVING - Open Sat, 11am to 1pmNew
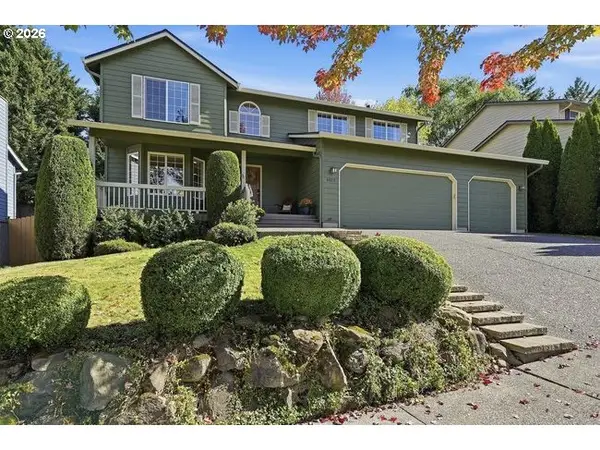 $695,000Active4 beds 3 baths2,182 sq. ft.
4013 SE 199th Ave, Camas, WA 98607
MLS# 780411287Listed by: EXP REALTY LLC - Open Sat, 2 to 3pmNew
 $925,000Active4 beds 2 baths1,992 sq. ft.
1121 NE 267th Ave, Camas, WA 98607
MLS# 178969945Listed by: REALTY ONE GROUP PRESTIGE - Open Sat, 2 to 3pmNew$925,000Active4 beds 2 baths1,992 sq. ft.
1121 NE 267th Ave, Camas, WA 98607
MLS# 178969945Listed by: REALTY ONE GROUP PRESTIGE 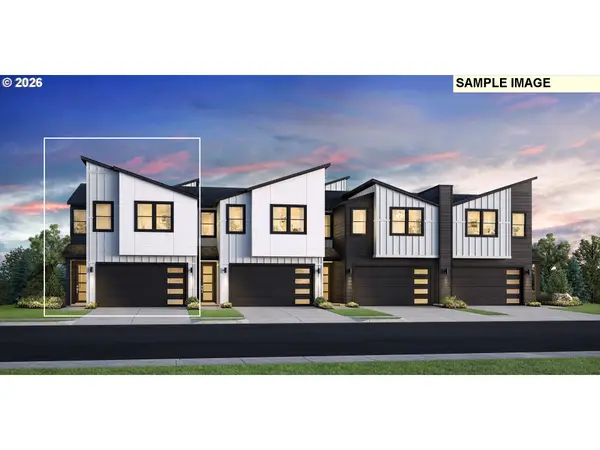 $805,495Pending5 beds 4 baths2,475 sq. ft.
3925 NW 65th Ave #95, Camas, WA 98607
MLS# 114374039Listed by: TOLL BROTHERS REAL ESTATE INC


Protect your home and budget from life's surprises with an Assurant Home Warranty, backed by a partner that supports you through every step of homeownership. Explore Plans.
©2026 Century 21 Real Estate LLC. All rights reserved. CENTURY 21®, the CENTURY 21 Logo and C21® are service marks owned by Century 21 Real Estate LLC. Century 21 Real Estate LLC fully supports the principles of the Fair Housing Act and the Equal Opportunity Act. Each office is independently owned and operated. Listing information is deemed reliable but not guaranteed accurate.