
2193 NE 3rd Ave, Camas, WA 98607
Local realty services provided by:CENTURY 21 Northstar
2193 NE 3rd Ave,Camas, WA 98607
$2,495,000
- 5 Beds
- 4 Baths
- 5,491 sq. ft.
- Single family
- Active
Listed by: alyssa curran
Office: compass253-987-1778
MLS#:532220822
Source:PORTLAND
Price summary
- Price:$2,495,000
- Price per sq. ft.:$454.38
About this home
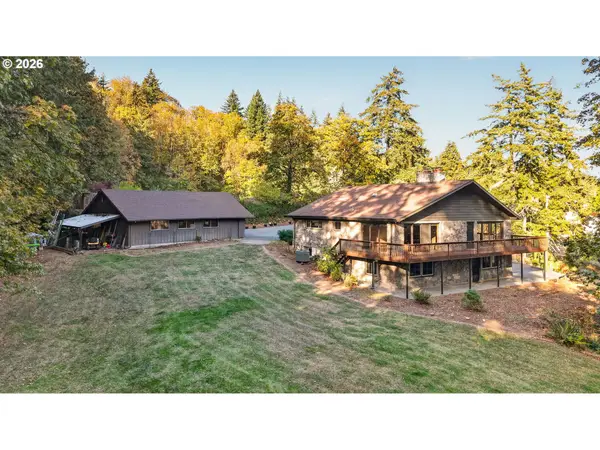
Discover timeless craftsmanship and luxurious living in this impressive 5-bedroom, 4-bath residence—5,461 sq ft on 2.06 private acres in sought-after Camas. Minutes from downtown, scenic trails, and the Steigerwald Wildlife Refuge, the home blends peaceful seclusion with everyday convenience.Interior highlights include vaulted ceilings with exposed beams, rich hardwood floors, and floor-to-ceiling windows that fill the home with light. The gourmet kitchen features designer appliances, marble counters, a walk-in pantry, and refined finishes. Three gas fireplaces provide warmth and ambiance, while the main-level primary suite offers comfort and privacy.Practical and thoughtful touches include a central vacuum system, generous bedroom sizes, and versatile living areas ideal for entertaining or multigenerational living. Outdoors, enjoy naturally landscaped grounds with a gas fire pit, a large driveway with ample parking, and a heated detached workshop with a half bath—perfect for hobbies or a home business.Situated in the top-rated Camas School District, this exceptional property combines style, space, and comfort in one of Southwest Washington’s most desirable communities....
Contact an agent
Home facts
- Year built:2016
- Listing ID #:532220822
- Added:483 day(s) ago
- Updated:October 22, 2026 at 12:02 PM
Rooms and interior
- Bedrooms:5
- Total bathrooms:4
- Full bathrooms:4
- Kitchen Description:Built In Oven, Cooktop, Dishwasher, Disposal, Double Oven, Free Standing Refrigerator, Gas Appliances, Island, Pantry, Stainless Steel Appliance
- Basement Description:Daylight
- Living area:5,491 sq. ft.
Heating and cooling
- Cooling:Central Air
- Heating:Forced Air
Structure and exterior
- Roof:Composition
- Year built:2016
- Building area:5,491 sq. ft.
- Lot area:2.06 Acres
- Lot Features:Green Belt, Secluded, Sloped, Trees
- Architectural Style:Custom Style, NW Contemporary
- Exterior Features:Covered Arena, Poultry Coop, Tool Shed
- Levels:3 Stories
Schools
- High school:Camas
- Middle school:Liberty
- Elementary school:Woodburn
Utilities
- Water:Public Water
- Sewer:Public Sewer
Finances and disclosures
- Price:$2,495,000
- Price per sq. ft.:$454.38
- Tax amount:$17,776 (2024)
Features and amenities
- Amenities:Double Pane Window(s)
Parking
- Total parking spaces:3
- Parking description:Driveway
- Garage spaces:3
 All information provided is deemed reliable but is not guaranteed and should be independently verified. The content relating to real estate for sale on this web site comes in part from the IDX program of the RMLS of Portland Oregon. Real estate listings held by brokerage firms other than CENTURY 21 Northstar are marked with the RMLS logo and detailed information about these properties includes the names of the listing brokers. Copyright 2026 RMLS, Portland, Oregon. Last updated: October 22, 2026
New listings near 2193 NE 3rd Ave
- New
 $349,999Active0.2 Acres
700 NE Province Ct, Camas, WA 98607
MLS# 612127531Listed by: KELLY RIGHT REAL ESTATE VANCOUVER - Open Sat, 11am to 1pmNew
 $1,499,999Active3 beds 3 baths3,736 sq. ft.
729 NW Oregon St, Camas, WA 98607
MLS# 156044084Listed by: SUMMA PEAK - New
 $1,585,900Active4 beds 3 baths3,519 sq. ft.
1739 NW Goodwin St, Camas, WA 98607
MLS# 399112390Listed by: WINDERMERE NORTHWEST LIVING - New
 $655,000Active3 beds 2 baths1,505 sq. ft.
19802 SE 8th Cir, Camas, WA 98607
MLS# 416196077Listed by: WINDERMERE NORTHWEST LIVING - Open Sat, 2 to 4pmNew
 $640,000Active4 beds 3 baths2,401 sq. ft.
6245 N 86th Ave, Camas, WA 98607
MLS# 334768480Listed by: WINDERMERE NORTHWEST LIVING - New
 $1,325,000Active4 beds 3 baths3,699 sq. ft.
1413 NW 44th Ave, Camas, WA 98607
MLS# 122986241Listed by: BERKSHIRE HATHAWAY HOMESERVICES NW REAL ESTATE - Open Sat, 12 to 2pmNew
 $728,800Active3 beds 3 baths2,561 sq. ft.
3921 NE Tacoma Ct, Camas, WA 98607
MLS# 102320487Listed by: WINDERMERE NORTHWEST LIVING  $675,000Pending4 beds 2 baths2,481 sq. ft.
323 NW 17th Ave, Camas, WA 98607
MLS# 300271796Listed by: WINDERMERE/CREST REALTY CO- New
 $1,099,900Active4 beds 5 baths3,309 sq. ft.
628 NW 11th Ave, Camas, WA 98607
MLS# 512033025Listed by: WINDERMERE NORTHWEST LIVING - New
 $569,000Active3 beds 2 baths1,682 sq. ft.
2620 NW 19th Cir, Camas, WA 98607
MLS# 176625412Listed by: MORE REALTY


Protect your home and budget from life's surprises with an Assurant Home Warranty, backed by a partner that supports you through every step of homeownership. Explore Plans.
©2026 Century 21 Real Estate LLC. All rights reserved. CENTURY 21®, the CENTURY 21 Logo and C21® are service marks owned by Century 21 Real Estate LLC. Century 21 Real Estate LLC fully supports the principles of the Fair Housing Act and the Equal Opportunity Act. Each office is independently owned and operated. Listing information is deemed reliable but not guaranteed accurate.