
3326 NW Utah St, Camas, WA 98607
Local realty services provided by:CENTURY 21 Northstar
Upcoming open houses
- Sat, Sep 1212:00 pm - 03:00 pm
Listed by: marin studley, steve studley
Office: cascade hasson sotheby's international realty360-419-5600
MLS#:794869821
Source:PORTLAND
Price summary
- Price:$1,380,000
- Price per sq. ft.:$529.95
- Monthly HOA dues:$104
About this home
This exceptional one-level residence masterfully combines beauty, comfort, and craftsmanship, making it a perfect home for discerning buyers. Featuring four bedrooms and three baths, the versatile fourth bedroom can also serve as a home office or den. Designed for modern living, the interior showcases a stunning floor-to-ceiling limestone fireplace and high ceilings, creating an inviting atmosphere throughout the living spaces. At the heart of the home lies a gourmet kitchen equipped with premium appliances, an oversized walk-in pantry, and exquisite designer details that elevate daily living. The indoor beauty flows seamlessly outdoors through LaCantina doors, unveiling an extraordinary outdoor kitchen complete with a built-in grill and a motorized retractable screen, perfect for year-round entertaining and relaxation. The stunning exterior garners attention, but it is the uncompromising quality of construction and superior craftsmanship that truly distinguishes this property. This residence exemplifies a harmonious blend of form and function, luxury and comfort, providing an inviting retreat for its occupants. Seize the opportunity to own a thoughtfully curated home where every detail contributes to lasting beauty and performance....
Contact an agent
Home facts
- Year built:2020
- Subdivision & Development:SUMMIT TERRACE
- Listing ID #:794869821
- Added:2 day(s) ago
- Updated:September 11, 2026 at 11:34 AM
Rooms and interior
- Bedrooms:4
- Total bathrooms:3
- Full bathrooms:3
- Kitchen Description:Built In Oven, Built In Refrigerator, Cooktop, Dishwasher, Double Oven, Gas Appliances, Island, Microwave, Pantry, Pot Filler, Quartz, Range Hood, Stainless Steel Appliance, Wine Cooler
- Basement Description:Crawl Space
- Living area:2,604 sq. ft.
Heating and cooling
- Cooling:Central Air
- Heating:Forced Air 90+
Structure and exterior
- Roof:Composition, Metal
- Year built:2020
- Building area:2,604 sq. ft.
- Lot area:0.19 Acres
- Lot Features:Level
- Architectural Style:1 Story, Custom Style
- Exterior Features:Built in Barbecue, Covered Patio, Fenced, Outdoor Fireplace, Sprinkler, Tool Shed, Yard
- Foundation Description:Concrete Perimeter
- Levels:1 Story
Schools
- High school:Camas
- Middle school:Skyridge
- Elementary school:Dorothy Fox
Utilities
- Water:Public Water
- Sewer:Public Sewer
Finances and disclosures
- Price:$1,380,000
- Price per sq. ft.:$529.95
- Tax amount:$9,834 (2025)
Features and amenities
- Laundry features:Washer/Dryer
- Amenities:Double Pane Window(s), High Ceilings, High Speed Internet, Laundry, Sprinkler, Tile Floor, Vinyl Frame Windows, Wall To Wall Carpet
Parking
- Total parking spaces:3
- Parking description:Driveway, On street
- Garage spaces:3
 All information provided is deemed reliable but is not guaranteed and should be independently verified. The content relating to real estate for sale on this web site comes in part from the IDX program of the RMLS of Portland Oregon. Real estate listings held by brokerage firms other than CENTURY 21 Northstar are marked with the RMLS logo and detailed information about these properties includes the names of the listing brokers. Copyright 2026 RMLS, Portland, Oregon. Last updated: September 11, 2026
New listings near 3326 NW Utah St
- New
 $999,900Active4 beds 3 baths3,372 sq. ft.
1740 NW Klickitat St, Camas, WA 98607
MLS# 411140368Listed by: COLDWELL BANKER BAIN - Open Sat, 10am to 1pmNew
 $824,000Active5 beds 3 baths2,730 sq. ft.
3883 NW 9th Loop, Camas, WA 98607
MLS# 636591256Listed by: VERACITY REAL ESTATE GROUP - New
 $1,249,000Active3 beds 3 baths3,709 sq. ft.
2718 NW 25th Cir, Camas, WA 98607
MLS# 152648524Listed by: REALTY ONE GROUP PRESTIGE - New
 $700,000Active4 beds 2 baths3,096 sq. ft.
2925 E 1st Ave, Camas, WA 98607
MLS# 628095853Listed by: KNIPE REALTY ERA POWERED - New
 $695,000Active3 beds 3 baths1,945 sq. ft.
1418 NW 30th Ave, Camas, WA 98607
MLS# 708424452Listed by: JOHN L. SCOTT REAL ESTATE - Open Sat, 12 to 2pmNew
 $675,000Active4 beds 3 baths2,352 sq. ft.
6417 N 87th Ct, Camas, WA 98607
MLS# 111643987Listed by: WASHINGTON FIRST PROPERTIES - Open Sat, 11am to 1pmNew
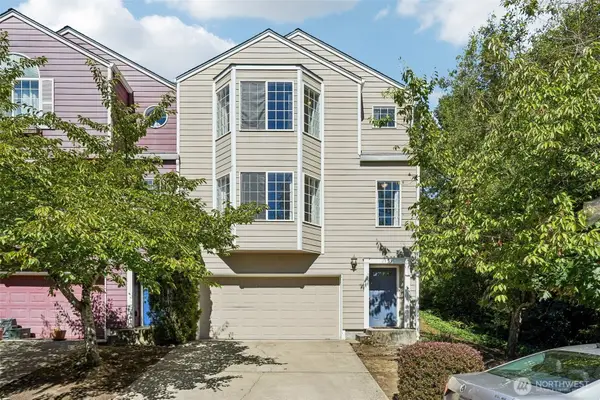 $425,000Active3 beds 3 baths1,550 sq. ft.
1153 NW 7th Way, Camas, WA 98607
MLS# 2579744Listed by: REDFIN - New
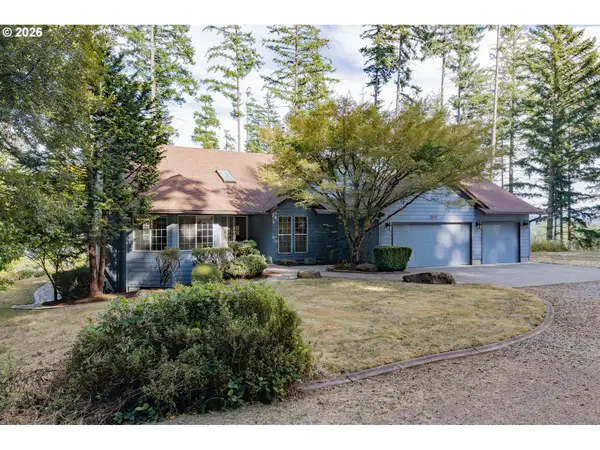 $890,000Active3 beds 2 baths1,782 sq. ft.
28323 NE 48th Way, Camas, WA 98607
MLS# 526577156Listed by: COLDWELL BANKER BAIN - New
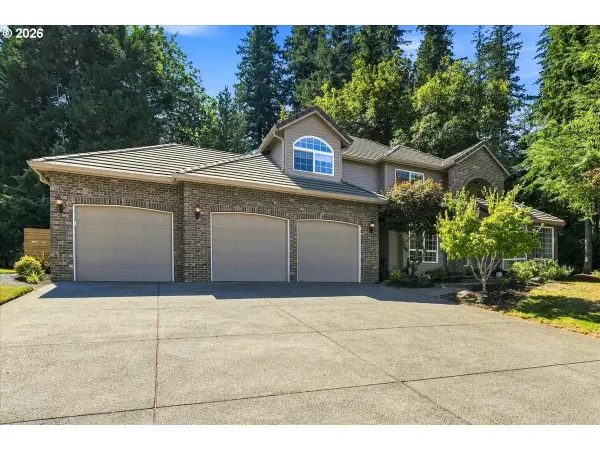 $1,300,000Active5 beds 3 baths2,846 sq. ft.
2840 NW Walden Dr, Camas, WA 98607
MLS# 462379341Listed by: WINDERMERE NORTHWEST LIVING


Protect your home and budget from life's surprises with an Assurant Home Warranty, backed by a partner that supports you through every step of homeownership. Explore Plans.
©2026 Century 21 Real Estate LLC. All rights reserved. CENTURY 21®, the CENTURY 21 Logo and C21® are service marks owned by Century 21 Real Estate LLC. Century 21 Real Estate LLC fully supports the principles of the Fair Housing Act and the Equal Opportunity Act. Each office is independently owned and operated. Listing information is deemed reliable but not guaranteed accurate.