
3614 NW 24th Cir, Camas, WA 98607
Local realty services provided by:CENTURY 21 Northstar
3614 NW 24th Cir,Camas, WA 98607
$930,000
- 5 Beds
- 5 Baths
- - sq. ft.
- Single family
- Sold
Listed by: jerrod strandemo
Office: coldwell banker bain360-892-7325
MLS#:760309599
Source:PORTLAND
Sorry, we are unable to map this address
Price summary
- Price:$930,000
- Monthly HOA dues:$24.17
About this home
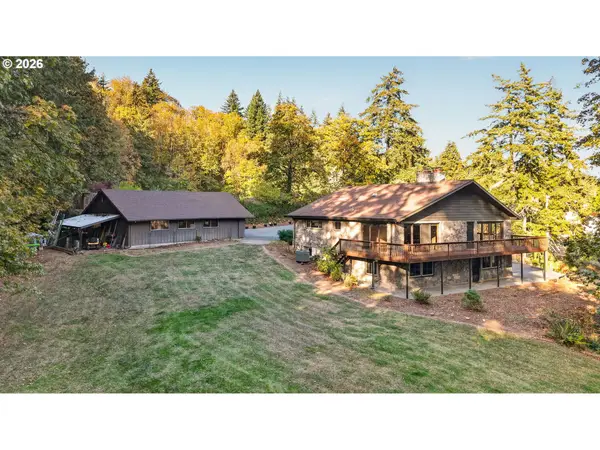
Welcome to this stunning Camas home, ideally located on a quiet cul-de-sac with a spacious floor plan, beautiful views, and a 3-car tandem garage. Featuring 5 oversized bedrooms and 4.5 baths, this home offers plenty of room for comfortable living and entertaining. The inviting family room features a cozy gas fireplace and opens to the kitchen with abundant storage, a large island with eat-bar seating, stainless steel gas appliances, and pantry. Elegant hardwoods flow throughout the main living areas, complemented by formal living and dining spaces. The impressive primary suite is a relaxing retreat with its own gas fireplace, huge walk-in closet, dual sinks, and soaking tub. Downstairs, the large bonus room with a full bathroom offers flexible space for a media room, guest area, home office, or dual living. Enjoy fantastic outdoor living with a covered front deck and a beautifully terraced backyard featuring a composite deck and gazebo-style covered area. Plenty of storage throughout, plus the oversized tandem garage. Located in the Camas School District just 15 minutes to PDX. Come take a tour today!...
Contact an agent
Home facts
- Year built:2008
- Subdivision & Development:Carson Estates - Prune Hill
- Listing ID #:760309599
- Added:50 day(s) ago
- Updated:October 22, 2026 at 06:46 AM
Rooms and interior
- Bedrooms:5
- Total bathrooms:5
- Full bathrooms:4
- Half bathrooms:1
- Bathrooms Description:Soaking Tub
- Kitchen Description:Dishwasher, Disposal, Free Standing Gas Range, Gas Appliances, Granite, Island, Microwave, Pantry, Plumbed For Icemaker, Stainless Steel Appliance
- Basement Description:Finished, Full Basement, Storage Space
Heating and cooling
- Cooling:Central Air
- Heating:Forced Air
Structure and exterior
- Roof:Composition
- Year built:2008
- Lot Features:Cul De Sac, Gentle Sloping, Level, Private
- Architectural Style:Custom Style, Tri Level
- Exterior Features:Covered Deck, Deck, Fire Pit, Porch, Sprinkler, Yard
- Levels:3 Stories
Schools
- High school:Camas
- Middle school:Skyridge
- Elementary school:Grass Valley
Utilities
- Water:Public Water
- Sewer:Public Sewer
Finances and disclosures
- Price:$930,000
- Tax amount:$8,628 (2026)
Features and amenities
- Amenities:Ceiling Fan, Double Pane Window(s), Garage Door Opener, High Ceilings, High Speed Internet, Laminate Flooring, Laundry, Sprinkler, Tile Floor, Vinyl Frame Windows, Wall To Wall Carpet
Parking
- Total parking spaces:3
- Parking description:Driveway, On street
- Garage spaces:3
 All information provided is deemed reliable but is not guaranteed and should be independently verified. The content relating to real estate for sale on this web site comes in part from the IDX program of the RMLS of Portland Oregon. Real estate listings held by brokerage firms other than CENTURY 21 Northstar are marked with the RMLS logo and detailed information about these properties includes the names of the listing brokers. Copyright 2026 RMLS, Portland, Oregon. Last updated: October 22, 2026
New listings near 3614 NW 24th Cir
- New
 $349,999Active0.2 Acres
700 NE Province Ct, Camas, WA 98607
MLS# 612127531Listed by: KELLY RIGHT REAL ESTATE VANCOUVER - Open Sat, 11am to 1pmNew
 $1,499,999Active3 beds 3 baths3,736 sq. ft.
729 NW Oregon St, Camas, WA 98607
MLS# 156044084Listed by: SUMMA PEAK - New
 $1,585,900Active4 beds 3 baths3,519 sq. ft.
1739 NW Goodwin St, Camas, WA 98607
MLS# 399112390Listed by: WINDERMERE NORTHWEST LIVING - New
 $655,000Active3 beds 2 baths1,505 sq. ft.
19802 SE 8th Cir, Camas, WA 98607
MLS# 416196077Listed by: WINDERMERE NORTHWEST LIVING - Open Sat, 2 to 4pmNew
 $640,000Active4 beds 3 baths2,401 sq. ft.
6245 N 86th Ave, Camas, WA 98607
MLS# 334768480Listed by: WINDERMERE NORTHWEST LIVING - New
 $1,325,000Active4 beds 3 baths3,699 sq. ft.
1413 NW 44th Ave, Camas, WA 98607
MLS# 122986241Listed by: BERKSHIRE HATHAWAY HOMESERVICES NW REAL ESTATE - Open Sat, 12 to 2pmNew
 $728,800Active3 beds 3 baths2,561 sq. ft.
3921 NE Tacoma Ct, Camas, WA 98607
MLS# 102320487Listed by: WINDERMERE NORTHWEST LIVING  $675,000Pending4 beds 2 baths2,481 sq. ft.
323 NW 17th Ave, Camas, WA 98607
MLS# 300271796Listed by: WINDERMERE/CREST REALTY CO- New
 $1,099,900Active4 beds 5 baths3,309 sq. ft.
628 NW 11th Ave, Camas, WA 98607
MLS# 512033025Listed by: WINDERMERE NORTHWEST LIVING - New
 $569,000Active3 beds 2 baths1,682 sq. ft.
2620 NW 19th Cir, Camas, WA 98607
MLS# 176625412Listed by: MORE REALTY


Protect your home and budget from life's surprises with an Assurant Home Warranty, backed by a partner that supports you through every step of homeownership. Explore Plans.
©2026 Century 21 Real Estate LLC. All rights reserved. CENTURY 21®, the CENTURY 21 Logo and C21® are service marks owned by Century 21 Real Estate LLC. Century 21 Real Estate LLC fully supports the principles of the Fair Housing Act and the Equal Opportunity Act. Each office is independently owned and operated. Listing information is deemed reliable but not guaranteed accurate.