
2350 292nd Lane Ne, Carnation, WA 98014
Local realty services provided by:CENTURY 21 Van Dorm Realty
Listed by: bobbi j. harrison
Office: john l. scott, inc.
MLS#:2547580
Source:NWMLS
Price summary
- Price:$2,599,000
- Price per sq. ft.:$555.22
About this home
Extraordinary estate, near, parks, trails & equestrian arenas, w/easy access to Redmond (10 miles), I-90 (10 miles) & major Eastside employers, Costco, Microsoft & Meta in Redmond, Amazon, T-Mobile in Bellevue, & Google in Kirkland. Awarded Snoqualmie Valley School district. Gate entry to this craftsman estate offers privacy, luxury, sweeping mountain & territorial views. Multigenerational or nanny main-floor den & bedroom. Every detail reflects exceptional craftsmanship & timeless design. Soaring two-story entry welcomes you w/ rich hardwood floors & a dramatic floor-to-ceiling stone fireplace. Windows fill the great room, natural light & frame the stunning surroundings. Gourmet kitchen features custom cabinetry, oversized island, premium appliances, a wet bar w/ beverage refrigerator, a casual dining area that opens to covered & open-air outdoor living spaces w/ a fireplace. Formal dining room w/ tray ceiling is ideal for entertaining, the main-floor den w/ fireplace & French doors creates an inspiring retreat. Upstairs, vaulted bonus room with a Juliet balcony overlooks the great room below. Luxurious primary suite offers a fireplace, spa-inspired bath, jetted tub, oversized shower, dual vanities, skylight,& walk-in closet. Manicured grounds showcase a cascading water feature, lush gardens, irrigation, athletic court & play structure. Wired for a generator and, this remarkable property offers a rare blend of elegance, recreation & NW tranquility. Ready for the holiday's....
Contact an agent
Home facts
- Year built:2008
- Subdivision & Development:Blakely Woods
- Listing ID #:2547580
- Updated:October 29, 2026 at 11:35 AM
Rooms and interior
- Bedrooms:4
- Total bathrooms:4
- Full bathrooms:2
- Half bathrooms:1
- Flooring:Carpet, Ceramic Tile Floor, Hardwood, Slate Floor
- Kitchen Description:Dishwasher, Disposal, Double Oven, Microwave, Refrigerator
- Bedroom Description:Main Level Bedrooms : 1, Upper Level Bedrooms : 3
- Living area:4,681 sq. ft.
Heating and cooling
- Heating:90%+ High Efficiency, Forced Air, Heat Pump, Radiant
- Central air:Yes
Structure and exterior
- Roof:Composition
- Year built:2008
- Building area:4,681 sq. ft.
- Lot area:3.3 Acres
- Lot Features:Dead-end Street, Open Space, Paved, Secluded
- Architectural Style:Craftsman
- Construction Materials:Cement Planked, Stone Exterior Finish, Wood Exterior Finish
- Exterior Features:Athletic Court, Deck, Patio
- Foundation Description:None
- Levels:2 Story
Schools
- High school:Mount Si High
- Middle school:Chief Kanim Mid
- Elementary school:Fall City Elem
Utilities
- Water:Individual Well, Public
- Sewer:Septic Tank
Finances and disclosures
- Price:$2,599,000
- Price per sq. ft.:$555.22
- Tax amount:$24,080 (2025)
Features and amenities
- Appliances:Dishwasher, Refrigerator, Washer
- Laundry features:Dryer, Washer
- Amenities:Athletic Court, Built-In Vacuum, Cable TV, Ceiling Fan(s), French Doors, Gas Available, Gated Entry, High Speed Internet, Irrigation, Security System, Shop, Vaulted Ceiling(s), Walk-In Closet(s), Wired for Generator
Parking
- Total parking spaces:3
- Parking description:Attached Garage, Driveway
- Garage:Yes
 Listings courtesy of Northwest MLS as distributed by MLS GRID. Based on information submitted to the MLS GRID as of October 29, 2026. All data is obtained from various sources and may not have been verified by broker or MLS GRID. Supplied Open House Information is subject to change without notice. All information should be independently reviewed and verified for accuracy. Properties may or may not be listed by the office/agent presenting the information. Listing information is provided for consumers' personal, non-commercial use, solely to identify prospective properties for potential purchase; all other use is strictly prohibited and may violate relevant federal and state law. Information deemed reliable but not guaranteed. Copyright © 2026 MLS GRID. All Rights Reserved. NWMLS Member Broker: Jeffrey Pust
New listings near 2350 292nd Lane Ne
- New
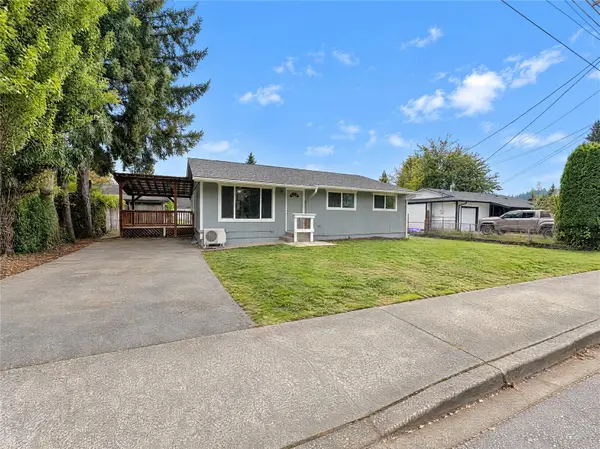 $610,000Active4 beds 2 baths1,200 sq. ft.
32133 Morrison Street, Carnation, WA 98014
MLS# 2598203Listed by: OPENDOOR BROKERAGE, LLC - New
 $999,000Active3 beds 3 baths2,340 sq. ft.
33045 NE 43rd Place, Carnation, WA 98014
MLS# 2596497Listed by: JOHN L. SCOTT, INC. 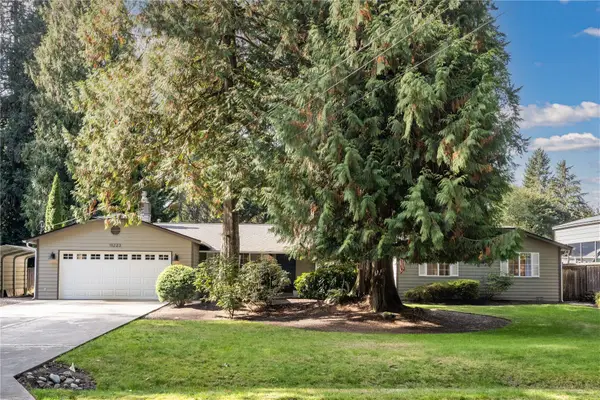 $799,000Pending4 beds 2 baths1,860 sq. ft.
11223 320th Avenue Ne, Carnation, WA 98014
MLS# 2595148Listed by: COLDWELL BANKER BAIN $1,227,995Active4 beds 3 baths2,986 sq. ft.
32052 Valley Vista Street, Carnation, WA 98014
MLS# 2595221Listed by: TEAMBUILDER KW $130,000Active0.63 Acres
8801 W Snoqualmie Valley Road Ne, Carnation, WA 98014
MLS# 2592080Listed by: JOHN L. SCOTT, INC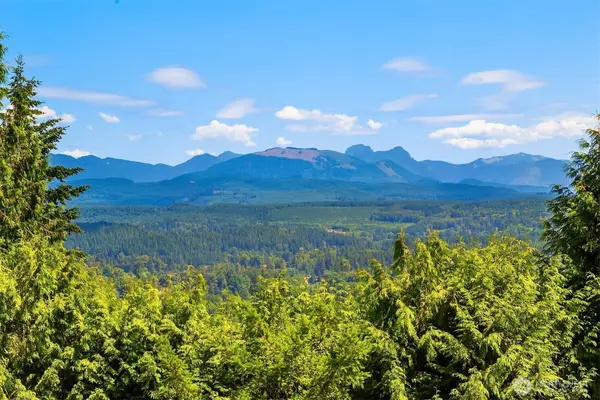 $849,950Active3 beds 3 baths1,800 sq. ft.
1247 293rd Avenue Ne, Carnation, WA 98014
MLS# 2591932Listed by: WINDERMERE REAL ESTATE CENTRAL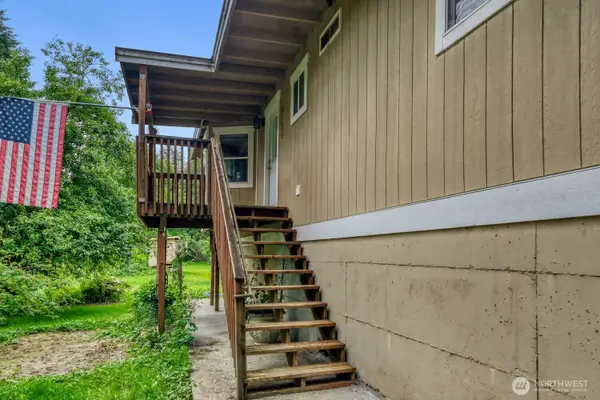 $550,000Pending Inspection3 beds 1 baths1,080 sq. ft.
5703 318th Avenue Ne, Carnation, WA 98014
MLS# 2591798Listed by: JOHN L. SCOTT, INC.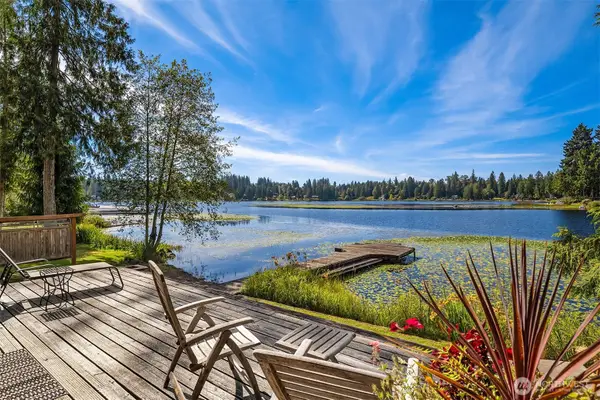 $850,000Pending1 beds 1 baths1,010 sq. ft.
11521 E Lake Joy Drive Ne, Carnation, WA 98014
MLS# 2589646Listed by: RE/MAX NORTHWEST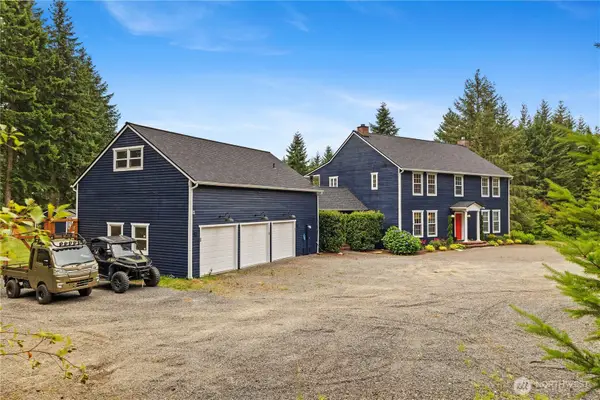 $1,400,000Pending4 beds 4 baths3,690 sq. ft.
35509 NE 91st Way, Carnation, WA 98014
MLS# 2590612Listed by: BUSHWICK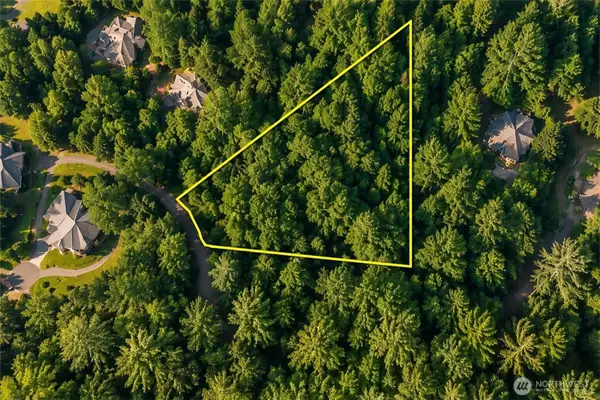 $369,999Active4.54 Acres
33334 NE 118th Place #3, Carnation, WA 98014
MLS# 2588879Listed by: EXP REALTY


Protect your home and budget from life's surprises with an Assurant Home Warranty, backed by a partner that supports you through every step of homeownership. Explore Plans.
©2026 Century 21 Real Estate LLC. All rights reserved. CENTURY 21®, the CENTURY 21 Logo and C21® are service marks owned by Century 21 Real Estate LLC. Century 21 Real Estate LLC fully supports the principles of the Fair Housing Act and the Equal Opportunity Act. Each office is independently owned and operated. Listing information is deemed reliable but not guaranteed accurate.