
232 Upper Lakeview Rd, Carson Underwood, WA 98672
Local realty services provided by:CENTURY 21 Agate Realty
Listed by: heidi struck, payton riggleman
Office: premiere property group llc.503-670-9000
MLS#:240855188
Source:PORTLAND
Price summary
- Price:$1,025,000
- Price per sq. ft.:$287.84
About this home
There’s something special about a home that feels a world away from everything, yet is still just minutes from town. Tucked among the trees, with a seasonal creek running along one side, this 4-bedroom, 3-bath home offers a peaceful, private setting that’s hard to find. The main level has a welcoming feel, with a spacious kitchen featuring granite countertops, double ovens, heated tile floors, and sliding glass doors that open to the patio. The kitchen flows into a great room with soaring vaulted ceilings and a beautiful stone propane fireplace—a comfortable place to gather, unwind, and enjoy the surroundings. The primary bedroom is also on the main level, with a deck overlooking the wooded setting. The attached bathroom feels like a retreat, with double sinks, marble floors, a jetted tub, a walk-in marble shower, and a walk-in closet. Looking for dual laundry rooms? The plumbing is already in place to add a second washer/dryer in the upstairs entry room. The full finished daylight basement has its own inviting feel, with two additional bedrooms, a full bathroom, a second family room, and extra storage rooms. Whether used for guests or simply a little extra privacy, it offers flexibility to suit a variety of needs. Outside, expansive upper-level decks and a covered lower patio provide wonderful places to enjoy the trees, listen to the seasonal creek, or slow down and take in the quiet. The large detached three-car garage is another standout feature, offering generous space for vehicles, outdoor gear, hobbies, projects, and all the extras that need a place of their own. Private and surrounded by nature, yet conveniently close to town, this is a home where the setting is just as special as the living spaces—a peaceful place to settle in and enjoy the best of both worlds....
Contact an agent
Home facts
- Year built:2001
- Listing ID #:240855188
- Added:1 day(s) ago
- Updated:October 27, 2026 at 02:45 PM
Rooms and interior
- Bedrooms:4
- Total bathrooms:3
- Full bathrooms:3
- Bathrooms Description:Jetted Tub
- Kitchen Description:Built In Range, Dishwasher, Double Oven, Free Standing Refrigerator, Granite, Island, Stainless Steel Appliance, Tile
- Basement Description:Daylight, Finished, Full Basement
- Living area:3,561 sq. ft.
Heating and cooling
- Cooling:Heat Pump
- Heating:Heat Pump
Structure and exterior
- Roof:Composition
- Year built:2001
- Building area:3,561 sq. ft.
- Lot area:3.81 Acres
- Lot Features:Private, Private Road, Trees, Wooded
- Architectural Style:Custom Style
- Exterior Features:Covered Patio, Deck, Patio, Private Road, Yard
- Foundation Description:Concrete Perimeter
- Levels:2 Stories
Schools
- High school:Columbia
- Middle school:Henkle
- Elementary school:Whitson
Utilities
- Water:Well
- Sewer:Septic Tank
Finances and disclosures
- Price:$1,025,000
- Price per sq. ft.:$287.84
- Tax amount:$6,071 (2026)
Features and amenities
- Laundry features:Washer/Dryer
- Amenities:Ceiling Fan, Double Pane Window(s), High Ceilings, Jetted Tub, Plumbed for Central Vacuum, Sound System, Tile Floor, Vaulted Ceiling, Vinyl Frame Windows, Wall To Wall Carpet
Parking
- Total parking spaces:3
- Parking description:Driveway, Parking Pad
- Garage spaces:3
 All information provided is deemed reliable but is not guaranteed and should be independently verified. The content relating to real estate for sale on this web site comes in part from the IDX program of the RMLS of Portland Oregon. Real estate listings held by brokerage firms other than CENTURY 21 Agate Realty are marked with the RMLS logo and detailed information about these properties includes the names of the listing brokers. Copyright 2026 RMLS, Portland, Oregon. Last updated: October 27, 2026 PORTLAND Member Broker: Rebecca Watwood PC
New listings near 232 Upper Lakeview Rd
- New
 $415,000Active4 beds 2 baths1,782 sq. ft.
151 Russells Timber Ln, Carson, WA 98610
MLS# 450927484Listed by: WINDERMERE CRG - New
 $659,950Active3 beds 2 baths2,196 sq. ft.
404 Hot Springs Ave, Carson, WA 98610
MLS# 672603047Listed by: WINDERMERE CRG  $440,000Pending5.2 Acres
Cooper Ave, Underwood, WA 98651
MLS# 254417277Listed by: COPPER WEST REAL ESTATE $3,450,000Active3 beds 3 baths2,620 sq. ft.
251 Sprague Landing Rd, Stevenson, WA 98648
MLS# 250104979Listed by: WINDERMERE CRG $1,450,000Active3 beds 4 baths3,572 sq. ft.
321 Upper Lakeview Rd, WhiteSalmon, WA 98672
MLS# 322968584Listed by: COPPER WEST REAL ESTATE $439,900Active3 beds 2 baths1,404 sq. ft.
252 Blackledge Rd, Carson, WA 98610
MLS# 473476601Listed by: REALTY ONE GROUP ECLIPSE $425,000Active1 beds 1 baths768 sq. ft.
92 Bunker Keys Rd, Cook, WA 98605
MLS# 507790763Listed by: WINDERMERE CRG $850,000Active2 beds 1 baths1,640 sq. ft.
211 Young Road, Underwood, WA 98605
MLS# 2577938Listed by: REALTY ONE GROUP ECLIPSE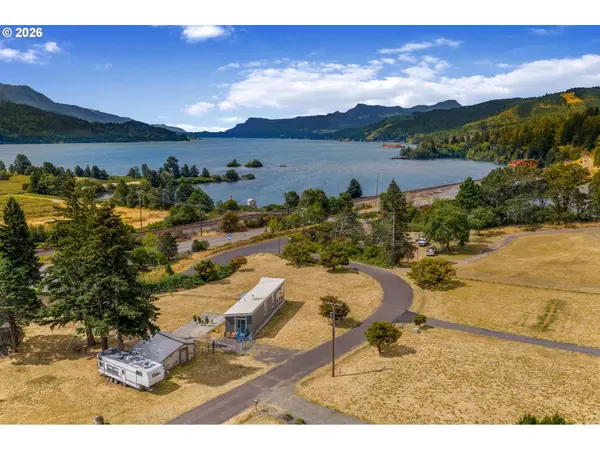 $330,000Pending1 beds 2 baths742 sq. ft.
72 House St, Stevenson, WA 98648
MLS# 518052519Listed by: WINDERMERE CRG


Protect your home and budget from life's surprises with an Assurant Home Warranty, backed by a partner that supports you through every step of homeownership. Explore Plans.
©2026 Century 21 Real Estate LLC. All rights reserved. CENTURY 21®, the CENTURY 21 Logo and C21® are service marks owned by Century 21 Real Estate LLC. Century 21 Real Estate LLC fully supports the principles of the Fair Housing Act and the Equal Opportunity Act. Each office is independently owned and operated. Listing information is deemed reliable but not guaranteed accurate.