
5186 Vista Heights Place, Cashmere, WA 98815
Local realty services provided by:CENTURY 21 Lund, Realtors
Listed by: megan kinser
Office: john l. scott wenatchee
MLS#:2557747
Source:NWMLS
5186 Vista Heights Place,Cashmere, WA 98815
$1,049,000
- 5 Beds
- 4 Baths
- 4,363 sq. ft.
- Single family
- Active
Price summary
- Price:$1,049,000
- Price per sq. ft.:$240.43
About this home
$15,000 BUYER FINANCING INCENTIVE! Enjoy beautiful views and flexible living in this 4,363 sq. ft. custom Cashmere home on 1.04 acres. Featuring 5 bedrooms, 3.5 baths, and a main-level primary suite, this thoughtfully designed home offers 10-foot ceilings, spacious living areas, and abundant natural light. The finished daylight basement is ideal for multigenerational living, with its own kitchen, laundry, living room, 2 bedrooms, bathroom, and separate exterior entrance. Yard with irrigation, peaceful surroundings, and room to entertain. Quality finishes include custom hand-troweled walls, solid-core doors, travertine tile, and quality finishes throughout. The gourmet kitchen is designed for gathering with custom concrete countertops, a large island with seating for six, double ovens, and abundant cabinetry. An oversized two-car garage, plus a separate single garage provide exceptional storage and flexibility. Seller offering up to $15,000 toward eligible closing costs or rate buydown with lender approval....
Contact an agent
Home facts
- Year built:2012
- Subdivision & Development:Cashmere
- Listing ID #:2557747
- Updated:October 28, 2026 at 12:22 AM
Rooms and interior
- Bedrooms:5
- Total bathrooms:4
- Full bathrooms:3
- Half bathrooms:1
- Flooring:Carpet, Ceramic Tile Floor, Concrete Floor, Laminate, Travertine
- Kitchen Description:Dishwasher, Disposal, Double Oven, Microwave, Refrigerator
- Bedroom Description:Lower Level Bedrooms : 2, Main Level Bedrooms : 1, Upper Level Bedrooms : 2
- Basement Description:Daylight, Finished
- Living area:4,363 sq. ft.
Heating and cooling
- Heating:Heat Pump
Structure and exterior
- Roof:Composition
- Year built:2012
- Building area:4,363 sq. ft.
- Lot area:1.04 Acres
- Lot Features:Dead-end Street, Paved
- Construction Materials:Stucco Exterior Finish
- Exterior Features:Deck, Patio
- Foundation Description:Daylight, Finished
Schools
- High school:Cashmere High
- Middle school:Cashmere Mid
- Elementary school:Vale Elem
Utilities
- Water:Public
- Sewer:Septic Tank
Finances and disclosures
- Price:$1,049,000
- Price per sq. ft.:$240.43
- Tax amount:$9,896 (2026)
Features and amenities
- Appliances:Dishwasher, Refrigerator, Washer
- Laundry features:Dryer, Washer
- Amenities:High Speed Internet, Irrigation, Pantry, Vaulted Ceiling(s), Walk-In Closet(s), Water Heater
Parking
- Total parking spaces:3
- Parking description:Attached Garage
- Garage:Yes
 Listings courtesy of Northwest MLS as distributed by MLS GRID. Based on information submitted to the MLS GRID as of October 28, 2026. All data is obtained from various sources and may not have been verified by broker or MLS GRID. Supplied Open House Information is subject to change without notice. All information should be independently reviewed and verified for accuracy. Properties may or may not be listed by the office/agent presenting the information. Listing information is provided for consumers' personal, non-commercial use, solely to identify prospective properties for potential purchase; all other use is strictly prohibited and may violate relevant federal and state law. Information deemed reliable but not guaranteed. Copyright © 2026 MLS GRID. All Rights Reserved. NWMLS Member Broker: Greg Lund
New listings near 5186 Vista Heights Place
- New
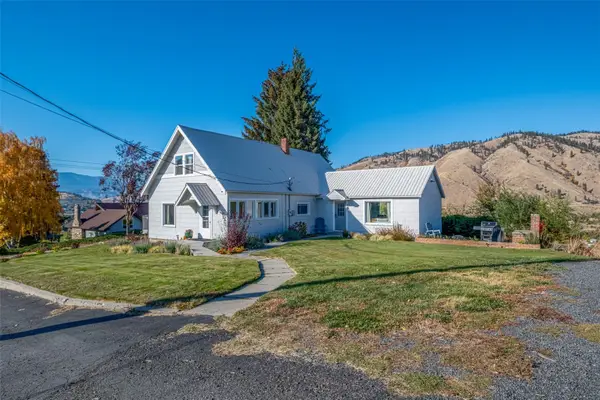 $750,000Active4 beds 2 baths2,800 sq. ft.
317 Kennedy, Cashmere, WA 98826
MLS# 2597594Listed by: MIKE WEST LEAVENWORTH REALTY - New
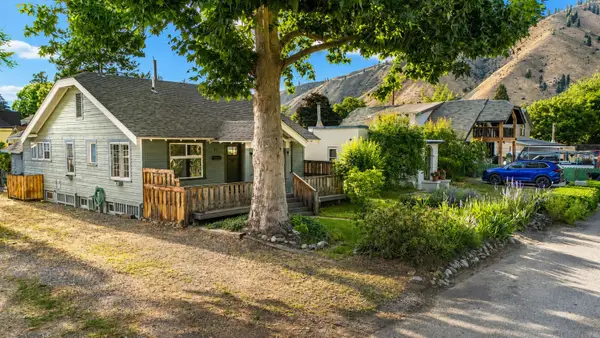 $475,000Active2 beds 2 baths1,926 sq. ft.
123 Riverfront Drive, Cashmere, WA 98815
MLS# 2596888Listed by: MIKE WEST LEAVENWORTH REALTY  $199,900Pending Feasibility6.36 Acres
613 Pioneer Avenue, Cashmere, WA 98815
MLS# 2593685Listed by: PREMIER ONE PROPERTIES- New
 $225,000Active23.75 Acres
1 Tripp Canyon, Cashmere, WA 98815
MLS# 2596242Listed by: MIKE WEST LEAVENWORTH REALTY - New
 $750,000Active2 beds 1 baths1,454 sq. ft.
6478 Tripp Canyon, Cashmere, WA 98815
MLS# 2595771Listed by: MIKE WEST LEAVENWORTH REALTY  $649,900Active2 beds 2 baths1,500 sq. ft.
7985 North Dryden Road, Cashmere, WA 98815
MLS# 2593717Listed by: PREMIER ONE PROPERTIES $875,000Active3 beds 2 baths2,250 sq. ft.
221 Libby Lane, Cashmere, WA 98815
MLS# 2593336Listed by: RE/MAX ADVANTAGE $845,000Active4 beds 4 baths3,870 sq. ft.
9375 N Fork Road, Cashmere, WA 98815
MLS# 2588700Listed by: JOHN L. SCOTT WENATCHEE $550,000Active5 beds 2 baths2,372 sq. ft.
300 Pioneer Avenue, Cashmere, WA 98815
MLS# 2587745Listed by: NORTH CASCADE PROPERTIES $985,000Active4 beds 3 baths2,718 sq. ft.
4759 Sky Meadows Road, Cashmere, WA 98815
MLS# 2588113Listed by: PREMIER ONE PROPERTIES


Protect your home and budget from life's surprises with an Assurant Home Warranty, backed by a partner that supports you through every step of homeownership. Explore Plans.
©2026 Century 21 Real Estate LLC. All rights reserved. CENTURY 21®, the CENTURY 21 Logo and C21® are service marks owned by Century 21 Real Estate LLC. Century 21 Real Estate LLC fully supports the principles of the Fair Housing Act and the Equal Opportunity Act. Each office is independently owned and operated. Listing information is deemed reliable but not guaranteed accurate.