
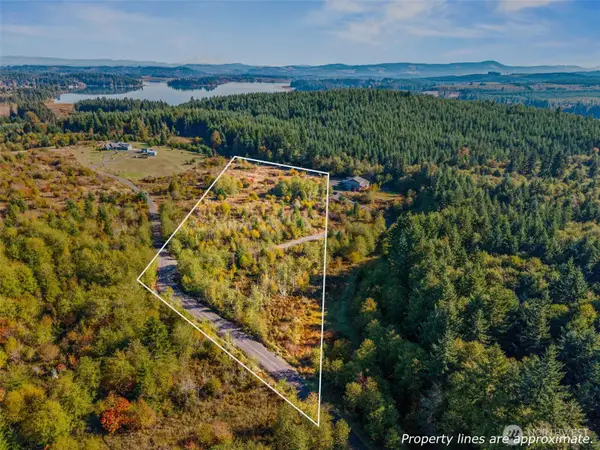
184 Trout Lakes Rd, Castle Rock, WA 98611
Local realty services provided by:CENTURY 21 North Homes Realty
Listed by: jason blakeman
Office: exp realty llc.888-317-5197
MLS#:618882105
Source:PORTLAND
Price summary
- Price:$549,000
- Price per sq. ft.:$388.54
About this home
Nearly new and beautifully designed, this 1,392 sq ft home on 2.07 acres was completed in early 2026 and offers modern style, thoughtful finishes, and the space to enjoy an outdoor lifestyle. The inviting open-concept design features a spacious living area flowing seamlessly into the dining space and impressive kitchen, creating an ideal setting for both everyday living and entertaining.The kitchen is a standout, featuring stainless steel appliances, a statement hood vent, pot filler, large eat-at island, pantry, crisp white countertops, modern black cabinetry, and a striking black brick backsplash. LVP flooring runs throughout the home, providing a clean, durable finish and cohesive look.The split-bedroom floor plan offers excellent privacy, with the spacious primary suite on one side of the home and two additional bedrooms plus the main full bath on the opposite side. The primary suite features a beautifully finished tile shower and dual vanity.Step outside to enjoy the fresh landscaping and covered back patio, creating a comfortable space for relaxing, dining, or enjoying the peaceful acreage. With 2.07 acres, there is plenty of room to enjoy the property and surrounding outdoors. A fishing lake is just down the road, with numerous additional opportunities for hiking, fishing, boating, hunting, and other outdoor recreation nearby.Conveniently located just minutes from I-5, this property offers an easy commute while providing the space and feel of an acreage home. Nearly new construction, modern finishes, 2.07 acres, outdoor recreation, and a convenient location—this is the Castle Rock property you've been waiting for....
Contact an agent
Home facts
- Year built:2026
- Listing ID #:618882105
- Added:21 day(s) ago
- Updated:October 22, 2026 at 12:02 PM
Rooms and interior
- Bedrooms:3
- Total bathrooms:2
- Full bathrooms:2
- Kitchen Description:Dishwasher, Free Standing Range, Free Standing Refrigerator, Pantry, Range Hood
- Basement Description:Crawl Space
- Living area:1,413 sq. ft.
Heating and cooling
- Cooling:Heat Pump
- Heating:Forced Air, Heat Pump
Structure and exterior
- Roof:Composition
- Year built:2026
- Building area:1,413 sq. ft.
- Lot area:2.07 Acres
- Lot Features:Level, Trees
- Architectural Style:1 Story, Craftsman
- Exterior Features:Covered Patio, Tool Shed, Yard
- Foundation Description:Concrete Perimeter
- Levels:1 Story
Schools
- High school:Castle Rock
- Middle school:Castle Rock
- Elementary school:Castle Rock
Utilities
- Water:Shared Well
- Sewer:Septic Tank
Finances and disclosures
- Price:$549,000
- Price per sq. ft.:$388.54
- Tax amount:$822 (2024)
Features and amenities
- Amenities:Garage Door Opener, High Ceilings, Laundry
Parking
- Total parking spaces:2
- Garage spaces:2
 All information provided is deemed reliable but is not guaranteed and should be independently verified. The content relating to real estate for sale on this web site comes in part from the IDX program of the RMLS of Portland Oregon. Real estate listings held by brokerage firms other than CENTURY 21 North Homes Realty are marked with the RMLS logo and detailed information about these properties includes the names of the listing brokers. Copyright 2026 RMLS, Portland, Oregon. Last updated: October 22, 2026 PORTLAND Member Broker: Patrick Smith
New listings near 184 Trout Lakes Rd
- Open Sat, 11am to 1pmNew
 $525,000Active4 beds 2 baths1,805 sq. ft.
1304 Ph 10, Castle Rock, WA 98611
MLS# 2595906Listed by: WINDERMERE NORTHWEST LIVING - New
 $459,000Active11.57 Acres
0 Bond Road, Castle Rock, WA 98611
MLS# 2596526Listed by: COLDWELL BANKER BAIN - New
 $150,000Active5 Acres
331 Sudden Valley Drive #8, Castle Rock, WA 98611
MLS# 2594029Listed by: KEY RESULTS REAL ESTATE  $490,000Pending-- beds -- baths3,026 sq. ft.
364 Cemetery Road, Castle Rock, WA 98611
MLS# 2585386Listed by: WINDERMERE NORTHWEST LIVING $520,000Pending-- beds -- baths3,400 sq. ft.
352 Cemetery Rd, CastleRock, WA 98611
MLS# 443862051Listed by: WINDERMERE NORTHWEST LIVING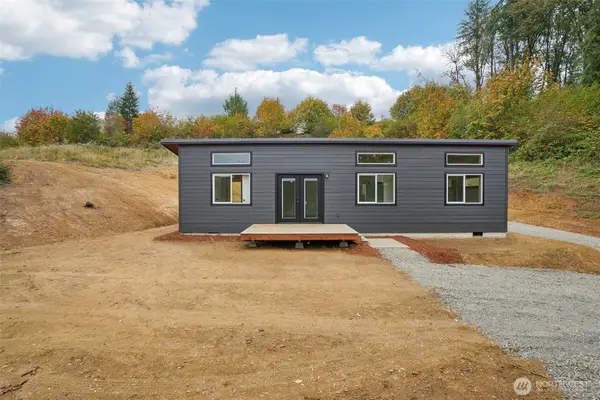 $339,000Active2 beds 1 baths616 sq. ft.
1836 Hazel Dell Road, Castle Rock, WA 98611
MLS# 2593046Listed by: EXP REALTY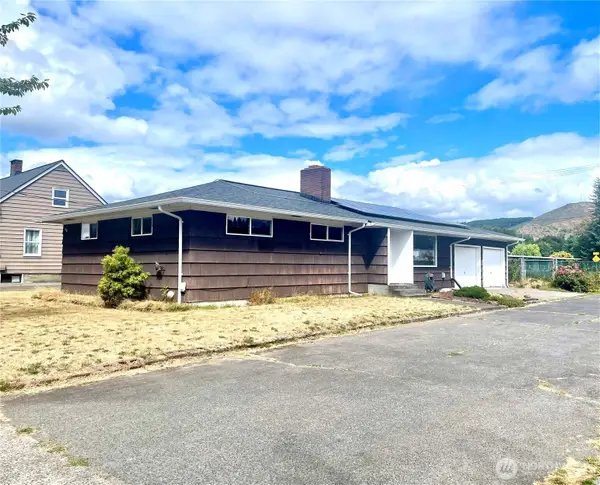 $330,000Pending4 beds 2 baths2,496 sq. ft.
610 SW Front Avenue, Castle Rock, WA 98611
MLS# 2591229Listed by: JOHN L. SCOTT ARLINGTON- Open Sat, 12 to 3pm
 $470,000Active3 beds 1 baths1,263 sq. ft.
134 Buland Drive, Castle Rock, WA 98611
MLS# 2589490Listed by: STRONG PROPERTY GROUP  $409,900Active3 beds 2 baths1,147 sq. ft.
334 Roake Ave, CastleRock, WA 98611
MLS# 487269033Listed by: KELLER WILLIAMS REALTY $269,999Pending2 beds 1 baths618 sq. ft.
336 3rd Avenue Sw, Castle Rock, WA 98611
MLS# 2586263Listed by: REALTY ONE GROUP PACIFICA


Protect your home and budget from life's surprises with an Assurant Home Warranty, backed by a partner that supports you through every step of homeownership. Explore Plans.
©2026 Century 21 Real Estate LLC. All rights reserved. CENTURY 21®, the CENTURY 21 Logo and C21® are service marks owned by Century 21 Real Estate LLC. Century 21 Real Estate LLC fully supports the principles of the Fair Housing Act and the Equal Opportunity Act. Each office is independently owned and operated. Listing information is deemed reliable but not guaranteed accurate.