
260 Trinity Lane, Castle Rock, WA 98611
Local realty services provided by:CENTURY 21 Lund, Realtors
Listed by: tracy jean lindsey
Office: exp realty
MLS#:2598177
Source:NWMLS
260 Trinity Lane,Castle Rock, WA 98611
$649,999
- 3 Beds
- 3 Baths
- 2,354 sq. ft.
- Single family
- Active
Price summary
- Price:$649,999
- Price per sq. ft.:$276.13
- Monthly HOA dues:$25
About this home
Welcome Home to 260 Trinity Drive, situated in a secluded location at end of street on nearly 2.5 acres! Just shy of 2400 sq ft and features; Vaulted ceilings, large primary en-suite w/walk in closet, double sinks, open concept eat in kitchen, custom entry way, living room skylights and heat pump for added efficiency. 3 large bedrooms, and a large bonus room that could be used as bedroom, extra living space, gym, or office! Attached 3 car garage offers plenty of space for parking. Outside you will enjoy your private oasis featuring large patio, Gazebo with Hot tub, utility shed with power, covered RV parking with full hookups, greenhouse, and garden space! All of this with plenty of usable yard and parking to indulge in. This home offers an abundance of great opportunities and is sure to impress. Call your agent for your showing today!
Contact an agent
Home facts
- Year built:2007
- Subdivision & Development:Castle Rock
- Listing ID #:2598177
- Updated:October 28, 2026 at 12:22 AM
Rooms and interior
- Bedrooms:3
- Total bathrooms:3
- Full bathrooms:2
- Half bathrooms:1
- Flooring:Carpet, Vinyl Floor, Vinyl Plank
- Kitchen Description:Dishwasher, Microwave, Refrigerator
- Bedroom Description:Main Level Bedrooms : 3
- Living area:2,354 sq. ft.
Heating and cooling
- Heating:Forced Air, Heat Pump
Structure and exterior
- Roof:Composition
- Year built:2007
- Building area:2,354 sq. ft.
- Lot area:2.42 Acres
- Lot Features:Dead-end Street, Paved, Secluded
- Construction Materials:Wood Products Exterior Finish
- Exterior Features:Cabana/Gazebo, Patio
- Foundation Description:None
- Levels:1 Story
Schools
- High school:Castle Rock High
- Middle school:Castle Rock Mid
- Elementary school:Castle Rock Elem
Utilities
- Water:Community
- Sewer:Septic Tank
Finances and disclosures
- Price:$649,999
- Price per sq. ft.:$276.13
- Tax amount:$43,383 (2026)
Features and amenities
- Appliances:Dishwasher, Refrigerator
- Amenities:French Doors, Green House, Pantry, Skylight(s), Vaulted Ceiling(s), Walk-In Closet(s), Water Heater, Wired for Generator
Parking
- Total parking spaces:4
- Parking description:Attached Garage, Driveway, RV Parking
- Garage:Yes
 Listings courtesy of Northwest MLS as distributed by MLS GRID. Based on information submitted to the MLS GRID as of October 28, 2026. All data is obtained from various sources and may not have been verified by broker or MLS GRID. Supplied Open House Information is subject to change without notice. All information should be independently reviewed and verified for accuracy. Properties may or may not be listed by the office/agent presenting the information. Listing information is provided for consumers' personal, non-commercial use, solely to identify prospective properties for potential purchase; all other use is strictly prohibited and may violate relevant federal and state law. Information deemed reliable but not guaranteed. Copyright © 2026 MLS GRID. All Rights Reserved. NWMLS Member Broker: Greg Lund
New listings near 260 Trinity Lane
- New
 $479,000Active3 beds 1 baths1,768 sq. ft.
536 Quick Road, Castle Rock, WA 98611
MLS# 2579544Listed by: WINDERMERE NORTHWEST LIVING - New
 $525,000Active4 beds 2 baths1,805 sq. ft.
1304 Ph 10, Castle Rock, WA 98611
MLS# 2595906Listed by: WINDERMERE NORTHWEST LIVING - New
 $459,000Active11.57 Acres
0 Bond Road, Castle Rock, WA 98611
MLS# 2596526Listed by: COLDWELL BANKER BAIN 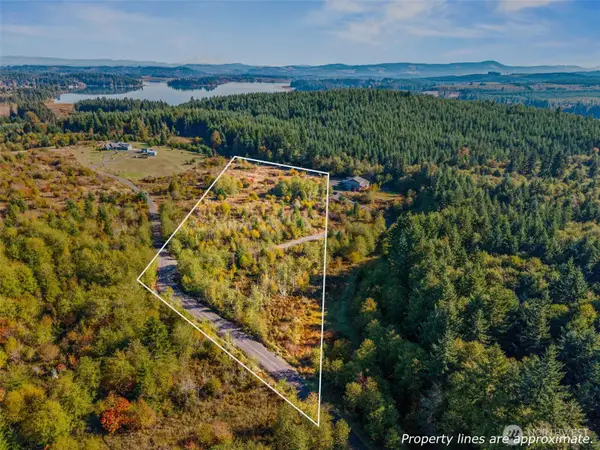 $150,000Active5 Acres
331 Sudden Valley Drive #8, Castle Rock, WA 98611
MLS# 2594029Listed by: KEY RESULTS REAL ESTATE $490,000Pending-- beds -- baths3,026 sq. ft.
364 Cemetery Road, Castle Rock, WA 98611
MLS# 2585386Listed by: WINDERMERE NORTHWEST LIVING $520,000Pending-- beds -- baths3,400 sq. ft.
352 Cemetery Rd, CastleRock, WA 98611
MLS# 443862051Listed by: WINDERMERE NORTHWEST LIVING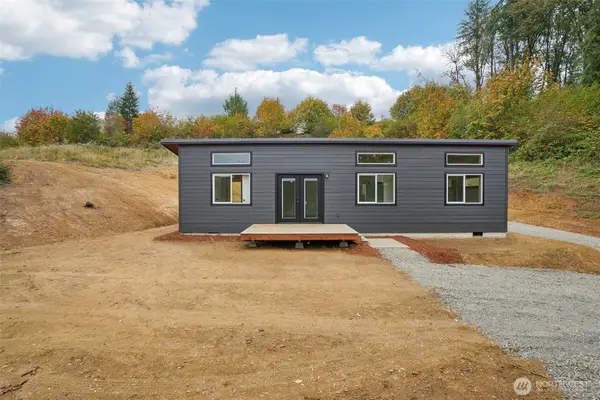 $339,000Active2 beds 1 baths616 sq. ft.
1836 Hazel Dell Road, Castle Rock, WA 98611
MLS# 2593046Listed by: EXP REALTY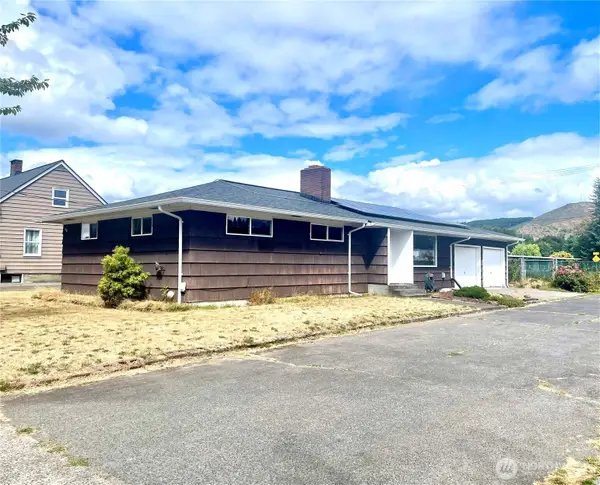 $330,000Pending4 beds 2 baths2,496 sq. ft.
610 SW Front Avenue, Castle Rock, WA 98611
MLS# 2591229Listed by: JOHN L. SCOTT ARLINGTON $470,000Active3 beds 1 baths1,263 sq. ft.
134 Buland Drive, Castle Rock, WA 98611
MLS# 2589490Listed by: STRONG PROPERTY GROUP


Protect your home and budget from life's surprises with an Assurant Home Warranty, backed by a partner that supports you through every step of homeownership. Explore Plans.
©2026 Century 21 Real Estate LLC. All rights reserved. CENTURY 21®, the CENTURY 21 Logo and C21® are service marks owned by Century 21 Real Estate LLC. Century 21 Real Estate LLC fully supports the principles of the Fair Housing Act and the Equal Opportunity Act. Each office is independently owned and operated. Listing information is deemed reliable but not guaranteed accurate.