
1418 Windsor Avenue, Centralia, WA 98531
Local realty services provided by:CENTURY 21 Van Dorm Realty
Listed by: jody l. hill
Office: bhgre - northwest home team
MLS#:2554102
Source:NWMLS
1418 Windsor Avenue,Centralia, WA 98531
$464,000
- 3 Beds
- 2 Baths
- 1,547 sq. ft.
- Single family
- Active
Price summary
- Price:$464,000
- Price per sq. ft.:$299.94
About this home
Built in 2021 this beautifully maintained rambler offers modern style and everyday comfort. The thoughtful design has vaulted ceilings, durable laminate flooring throughout, and fresh interior paint that creates a bright inviting atmosphere. The spacious kitchen is the heart of the home, complete with warm wood countertops, a large center island and a charming coffee or wine bar perfect for entertaining or enjoying your morning routine. The primary suite includes a walk in closet, and private three-quarter bath. This fully fenced back yard has plenty of space for pets, to play or relaxing evenings on the large deck. The garden is already started for you as well. This move in ready rambler is one you don't want to miss.
Contact an agent
Home facts
- Year built:2021
- Listing ID #:2554102
- Updated:July 28, 2026 at 11:28 AM
Rooms and interior
- Bedrooms:3
- Total bathrooms:2
- Full bathrooms:1
- Flooring:Laminate
- Kitchen Description:Dishwasher, Refrigerator
- Bedroom Description:Main Level Bedrooms : 3
- Living area:1,547 sq. ft.
Heating and cooling
- Heating:Heat Pump
Structure and exterior
- Roof:Composition
- Year built:2021
- Building area:1,547 sq. ft.
- Lot area:0.14 Acres
- Lot Features:Paved
- Construction Materials:Wood Products Exterior Finish
- Exterior Features:Deck, Fenced-Partially
- Levels:1 Story
Utilities
- Water:Public
- Sewer:Sewer Connected
Finances and disclosures
- Price:$464,000
- Price per sq. ft.:$299.94
- Tax amount:$3,800 (2026)
Features and amenities
- Appliances:Dishwasher, Refrigerator
- Amenities:Ceiling Fan(s), High Speed Internet, Pantry, Vaulted Ceiling(s), Walk-In Closet(s)
Parking
- Total parking spaces:2
- Parking description:Attached Garage
- Garage:Yes
 Listings courtesy of Northwest MLS as distributed by MLS GRID. Based on information submitted to the MLS GRID as of July 28, 2026. All data is obtained from various sources and may not have been verified by broker or MLS GRID. Supplied Open House Information is subject to change without notice. All information should be independently reviewed and verified for accuracy. Properties may or may not be listed by the office/agent presenting the information. Listing information is provided for consumers' personal, non-commercial use, solely to identify prospective properties for potential purchase; all other use is strictly prohibited and may violate relevant federal and state law. Information deemed reliable but not guaranteed. Copyright © 2026 MLS GRID. All Rights Reserved. NWMLS Member Broker: Jeffrey Pust
New listings near 1418 Windsor Avenue
- New
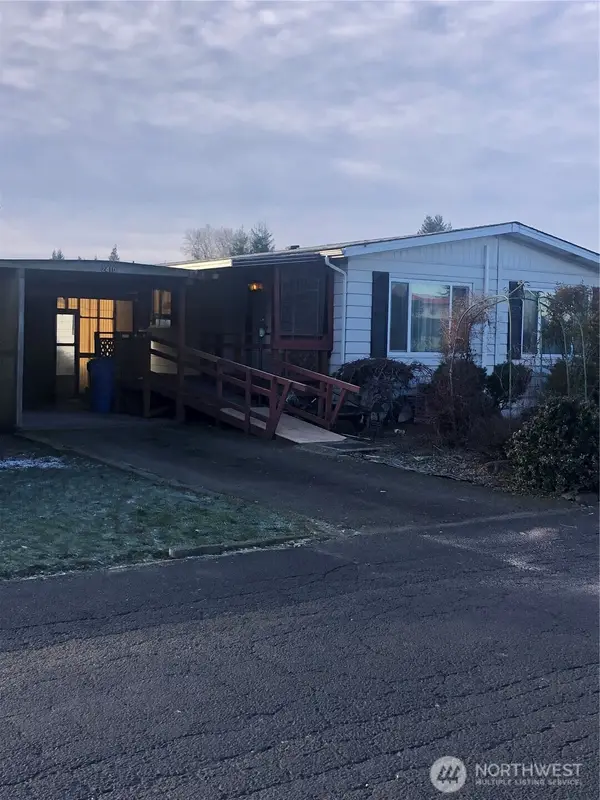 $90,000Active2 beds 2 baths1,152 sq. ft.
2410 Leisure Lane, Centralia, WA 98531
MLS# 2560494Listed by: ON POINT REAL ESTATE - New
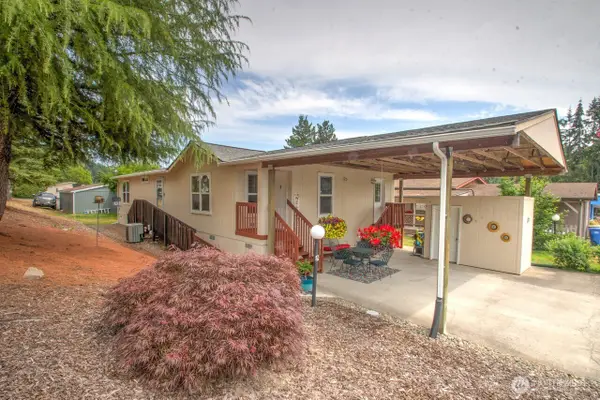 $185,000Active2 beds 2 baths1,568 sq. ft.
1205 Marion Street #22, Centralia, WA 98531
MLS# 2558508Listed by: BHGRE - NORTHWEST HOME TEAM 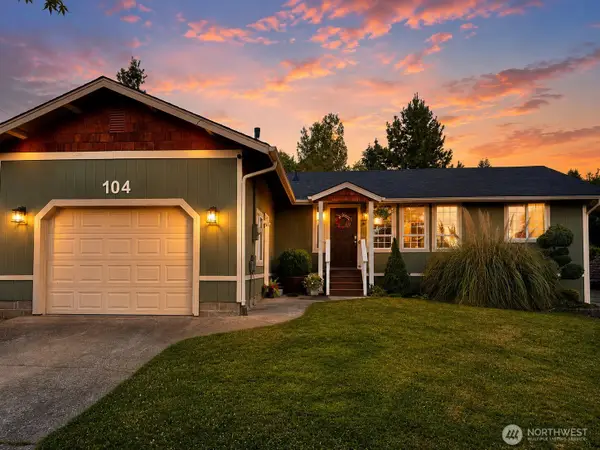 $415,000Pending4 beds 2 baths1,248 sq. ft.
104 S Green Street, Centralia, WA 98531
MLS# 2560084Listed by: VOETBERG HANSEN REAL ESTATE- New
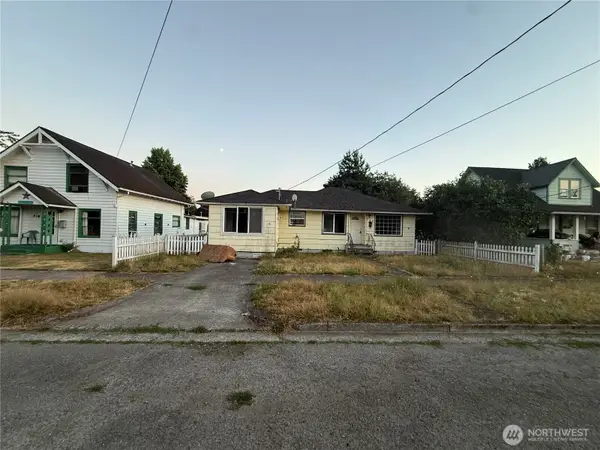 $249,999Active3 beds 1 baths1,056 sq. ft.
720 W Chestnut Street, Centralia, WA 98531
MLS# 2560150Listed by: MICHAEL J REAL ESTATE LLC - New
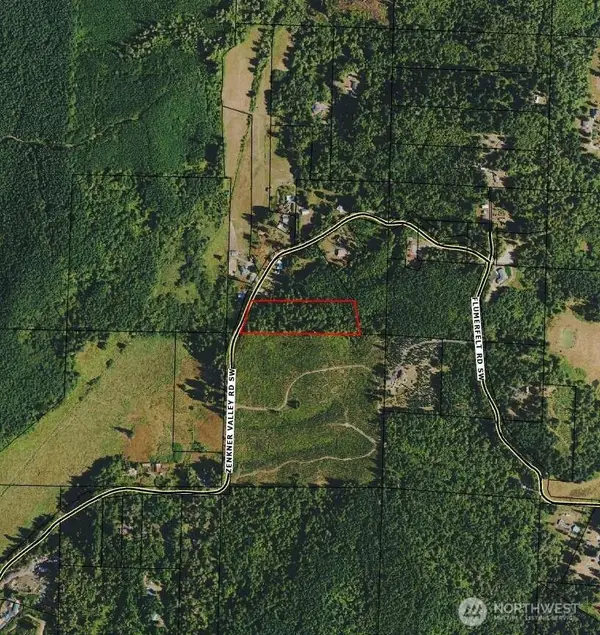 $120,000Active5.85 Acres
21024 Zenkner Valley Road Sw, Centralia, WA 98531
MLS# 2557011Listed by: KELLER WILLIAMS SOUTH SOUND - New
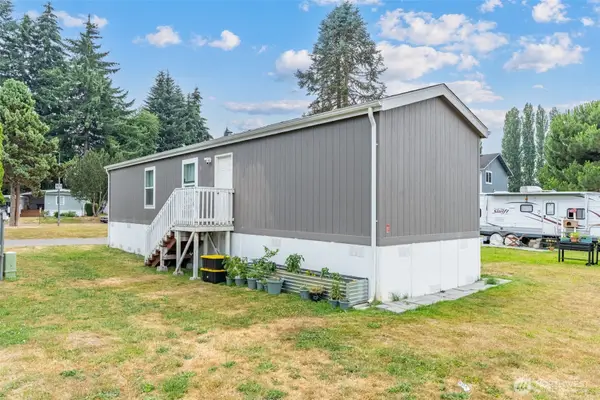 $125,000Active2 beds 1 baths784 sq. ft.
1112 S Yew Street, Centralia, WA 98531
MLS# 2559690Listed by: REALTY ONE GROUP PACIFICA - New
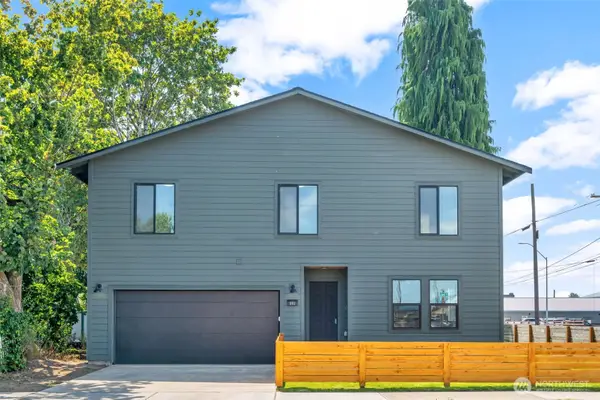 $445,000Active5 beds 3 baths2,140 sq. ft.
302 E Pine Street, Centralia, WA 98531
MLS# 2557844Listed by: WILCOX REAL ESTATE - New
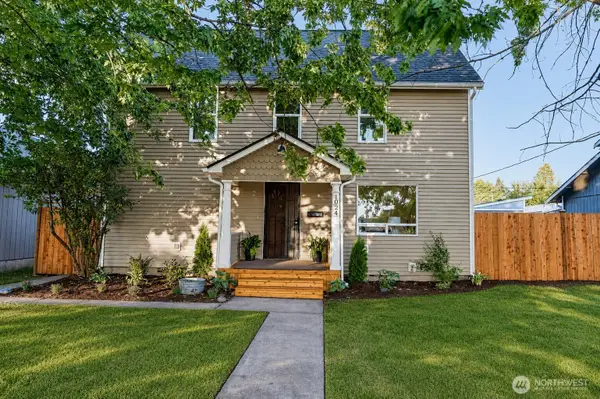 $419,000Active3 beds 1 baths1,726 sq. ft.
1024 H Street, Centralia, WA 98531
MLS# 2557217Listed by: JOHN L. SCOTT, INC 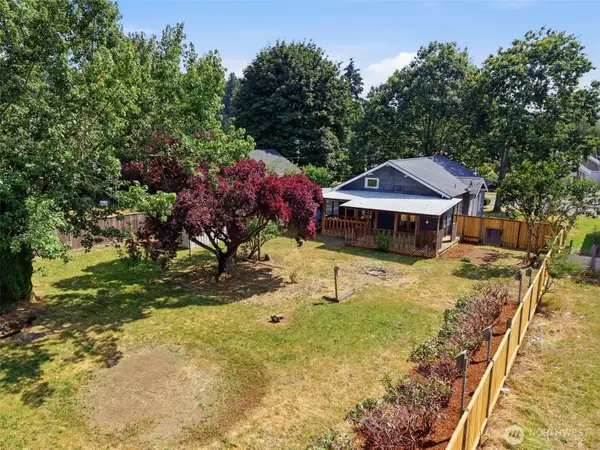 $349,900Pending3 beds 2 baths1,450 sq. ft.
1317 Logan Street, Centralia, WA 98531
MLS# 2559005Listed by: BHGRE - NORTHWEST HOME TEAM- New
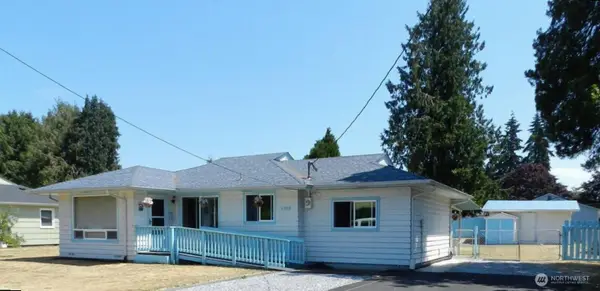 $326,000Active2 beds 1 baths1,128 sq. ft.
1412 Johnson Road, Centralia, WA 98531
MLS# 2558152Listed by: JOHN L. SCOTT CNT


Protect your home and budget from life's surprises with an Assurant Home Warranty, backed by a partner that supports you through every step of homeownership. Explore Plans.
©2026 Century 21 Real Estate LLC. All rights reserved. CENTURY 21®, the CENTURY 21 Logo and C21® are service marks owned by Century 21 Real Estate LLC. Century 21 Real Estate LLC fully supports the principles of the Fair Housing Act and the Equal Opportunity Act. Each office is independently owned and operated. Listing information is deemed reliable but not guaranteed accurate.