
1918 Harrison Ave #49, Centralia, WA 98531
Local realty services provided by:CENTURY 21 Tri-Cities
Listed by: lauralee zuber titus
Office: john l. scott cnt360-736-9939
MLS#:2600120
Source:NWMLS
1918 Harrison Ave #49,Centralia, WA 98531
$205,000
- 2 Beds
- 2 Baths
- 1,080 sq. ft.
- Mobile / Manufactured
- Active
Price summary
- Price:$205,000
- Price per sq. ft.:$189.81
About this home
Welcome to comfortable living in Centralia’s desirable 55+ mobile home community!This spacious 2-bedroom, 2-bathroom home offers plenty of room to relax and enjoy. Open concept living, vaulted ceilings, built ins, & large bedrooms. Situated on a desirable corner lot, the home features an oversized garage, newer heat pump and water heater, fresh interior & exterior paint, new roof, and a sprinkler system.Enjoy the peaceful surroundings of this gated community, known for its exceptionally well-maintained grounds and homes. The monthly space rent is just 525.00, making this a wonderful opportunity to enjoy affordable living in a great location. Close to shopping, park, sports hub and minutes to I-5 for easy commuting and close to all medical facilities. Don't miss out on this great home, this one will go fast!
Contact an agent
Home facts
- Year built:1996
- Subdivision & Development:Fords Prairie
- Listing ID #:2600120
- Updated:November 07, 2026 at 01:41 PM
Rooms and interior
- Bedrooms:2
- Total bathrooms:2
- Full bathrooms:1
- Flooring:Carpet, Vinyl Floor
- Dining Description:Dining Room
- Kitchen Description:Dishwasher, Refrigerator
- Living area:1,080 sq. ft.
Heating and cooling
- Heating:Forced Air, Heat Pump
- Central air:Yes
Structure and exterior
- Roof:Composition
- Year built:1996
- Building area:1,080 sq. ft.
- Lot Features:Corner, Paved
- Construction Materials:Wood Products Exterior Finish
- Levels:1 Story
Schools
- High school:Centralia High
- Middle school:Centralia Mid
- Elementary school:Fords Prairie Elem
Utilities
- Water:Public
Finances and disclosures
- Price:$205,000
- Price per sq. ft.:$189.81
- Tax amount:$1,809 (2026)
Features and amenities
- Appliances:Dishwasher, Refrigerator, Washer
- Laundry features:Dryer, Washer
- Amenities:Water Heater
Parking
- Parking description:Individual Garage
- Garage:Yes
 Listings courtesy of Northwest MLS as distributed by MLS GRID. Based on information submitted to the MLS GRID as of November 7, 2026. All data is obtained from various sources and may not have been verified by broker or MLS GRID. Supplied Open House Information is subject to change without notice. All information should be independently reviewed and verified for accuracy. Properties may or may not be listed by the office/agent presenting the information. Listing information is provided for consumers' personal, non-commercial use, solely to identify prospective properties for potential purchase; all other use is strictly prohibited and may violate relevant federal and state law. Information deemed reliable but not guaranteed. Copyright © 2026 MLS GRID. All Rights Reserved. NWMLS Member Broker: Vicki Monteagudo
New listings near 1918 Harrison Ave #49
- Coming Soon
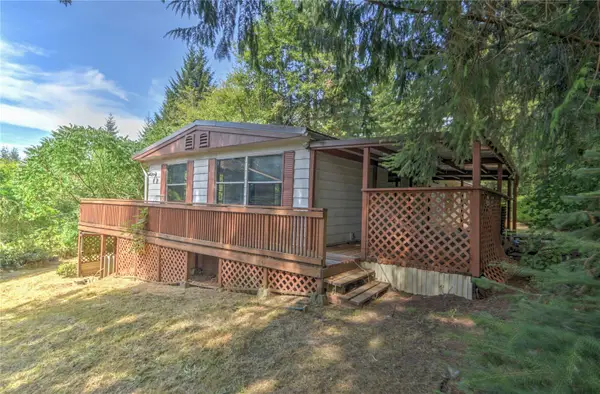 $397,000First Look3 beds 2 baths1,536 sq. ft.
22005 Zenkner Valley Road Sw, Centralia, WA 98531
MLS# 2601193Listed by: REAL BROKER LLC - Coming Soon
 $649,000First Look2 beds 1 baths1,639 sq. ft.
20143 Bucoda Highway Se, Centralia, WA 98531
MLS# 2596200Listed by: FAY RANCHES-WASHINGTON - New
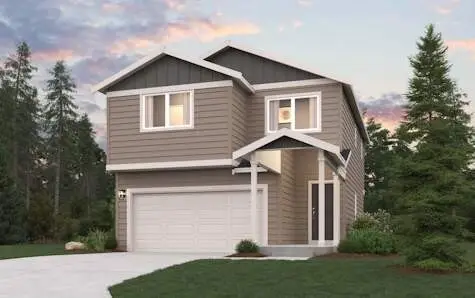 $409,990Active3 beds 3 baths1,586 sq. ft.
1466 Salzer Creek Loop, Centralia, WA 98531
MLS# 2601840Listed by: BMC REALTY ADVISORS, INC - New
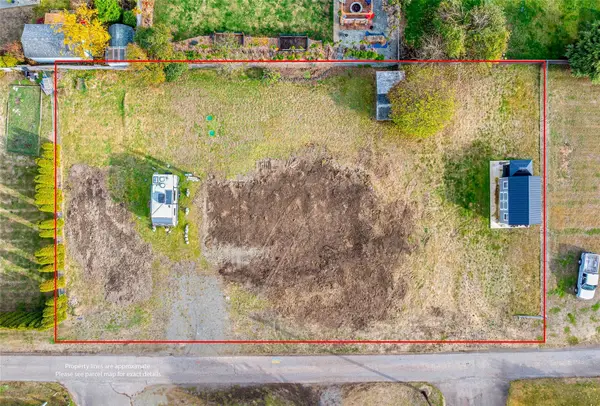 $199,900Active0.61 Acres
700 Kearns Lane, Centralia, WA 98531
MLS# 2600430Listed by: REDFIN - New
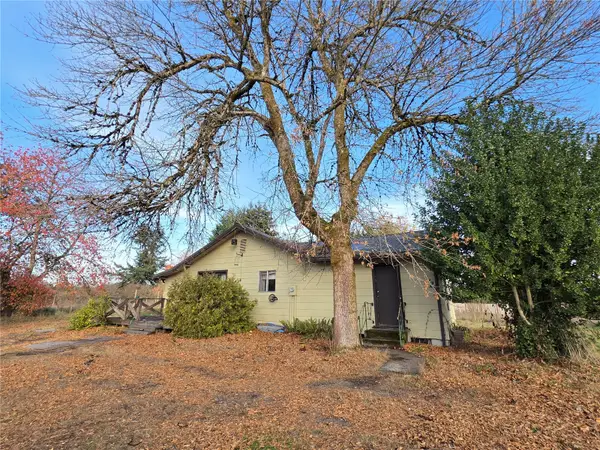 $325,000Active2 beds 1 baths2,112 sq. ft.
403 Goodrich Road, Centralia, WA 98531
MLS# 2599140Listed by: JOHN L. SCOTT, INC. - New
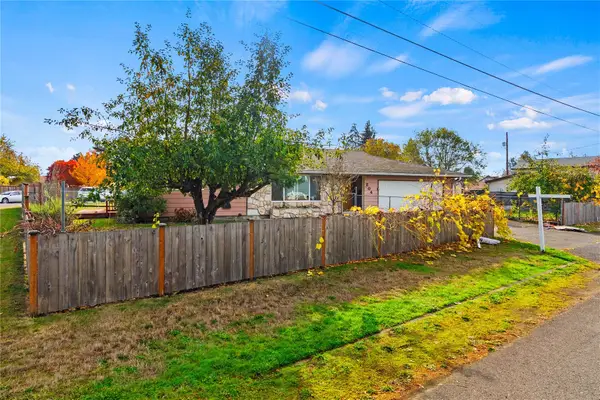 $375,000Active4 beds 2 baths1,716 sq. ft.
204 Tilley Avenue, Centralia, WA 98531
MLS# 2601653Listed by: CASTLE REALTY INC - New
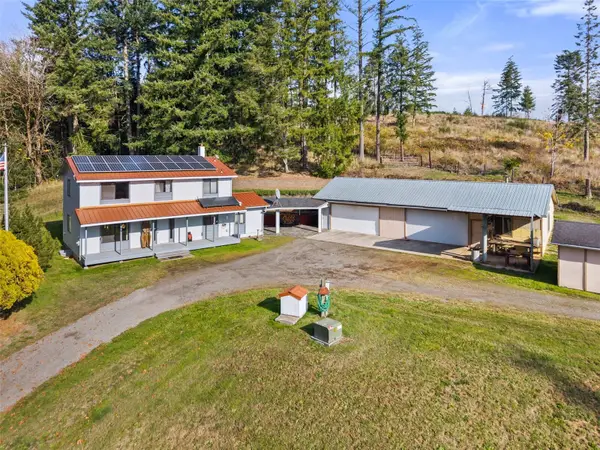 $650,000Active3 beds 3 baths1,888 sq. ft.
221 Wigley Road, Centralia, WA 98531
MLS# 2600588Listed by: JOHN L. SCOTT CNT - New
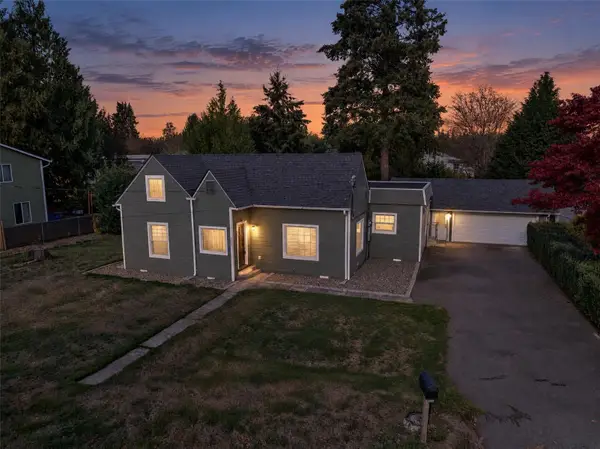 $474,999Active3 beds 3 baths1,871 sq. ft.
211 Tilley Avenue, Centralia, WA 98531
MLS# 2601037Listed by: BHGRE - NORTHWEST HOME TEAM - New
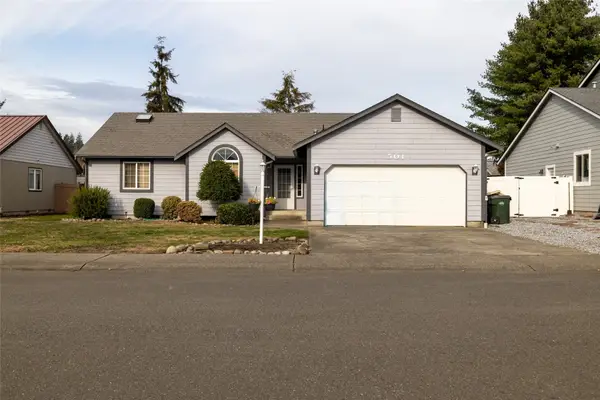 $425,000Active3 beds 2 baths1,528 sq. ft.
501 Waunch Street, Centralia, WA 98531
MLS# 2601003Listed by: BHGRE - NORTHWEST HOME TEAM


Protect your home and budget from life's surprises with an Assurant Home Warranty, backed by a partner that supports you through every step of homeownership. Explore Plans.
©2026 Century 21 Real Estate LLC. All rights reserved. CENTURY 21®, the CENTURY 21 Logo and C21® are service marks owned by Century 21 Real Estate LLC. Century 21 Real Estate LLC fully supports the principles of the Fair Housing Act and the Equal Opportunity Act. Each office is independently owned and operated. Listing information is deemed reliable but not guaranteed accurate.