
6201 203rd Avenue Sw #9, Centralia, WA 98531
Local realty services provided by:CENTURY 21 Lund, Realtors
Listed by: cherie allison
Office: olympic sotheby's int'l realty
MLS#:2554679
Source:NWMLS
6201 203rd Avenue Sw #9,Centralia, WA 98531
$110,000
- 3 Beds
- 2 Baths
- 924 sq. ft.
- Mobile / Manufactured
- Active
Price summary
- Price:$110,000
- Price per sq. ft.:$119.05
About this home
Remodeled 1997, 3-bedroom, 2-bathroom home on a large corner lot in Grand Mound’s Sunny Acres! Open concept kitchen and living area with vaulted ceilings and natural light. All new appliances. Split bedroom floor plan with full bathrooms and laundry. Primary bedroom suite with walk-in closet. LVP flooring throughout. Fresh interior and exterior paint. New doors, fixtures and blinds. New water heater and serviced furnace. New roof and new front and back porches. One stall carport with storage and electricity. All ages park just a few minutes off I5 with a quick commute to Centralia and Olympia.
Contact an agent
Home facts
- Year built:1997
- Subdivision & Development:Rochester
- Listing ID #:2554679
- Updated:September 19, 2026 at 12:29 AM
Rooms and interior
- Bedrooms:3
- Total bathrooms:2
- Full bathrooms:2
- Flooring:Vinyl Floor
- Kitchen Description:Dishwasher, Refrigerator
- Living area:924 sq. ft.
Heating and cooling
- Heating:Forced Air
Structure and exterior
- Roof:Composition
- Year built:1997
- Building area:924 sq. ft.
- Lot Features:Corner, Dead-end Street, Paved
- Construction Materials:Metal/Vinyl Exterior Finish, Wood Exterior Finish
- Levels:1 Story
Schools
- High school:Rochester High
- Middle school:Rochester Mid
- Elementary school:Grand Mound Elem
Utilities
- Water:Public
Finances and disclosures
- Price:$110,000
- Price per sq. ft.:$119.05
Features and amenities
- Appliances:Dishwasher, Refrigerator
- Amenities:Water Heater
Parking
- Parking description:Carport, Uncovered Parking
 Listings courtesy of Northwest MLS as distributed by MLS GRID. Based on information submitted to the MLS GRID as of September 19, 2026. All data is obtained from various sources and may not have been verified by broker or MLS GRID. Supplied Open House Information is subject to change without notice. All information should be independently reviewed and verified for accuracy. Properties may or may not be listed by the office/agent presenting the information. Listing information is provided for consumers' personal, non-commercial use, solely to identify prospective properties for potential purchase; all other use is strictly prohibited and may violate relevant federal and state law. Information deemed reliable but not guaranteed. Copyright © 2026 MLS GRID. All Rights Reserved. NWMLS Member Broker: Greg Lund
New listings near 6201 203rd Avenue Sw #9
- New
 $185,000Active4.85 Acres
0 Elma Drive N, Centralia, WA 98531
MLS# 2584566Listed by: WEICHERT, REALTORS REYNOLDS RE - New
 $464,000Active3 beds 2 baths1,504 sq. ft.
20031 Sunrose Lane Sw, Centralia, WA 98531
MLS# 2583694Listed by: BETTER PROPERTIES - METRO - New
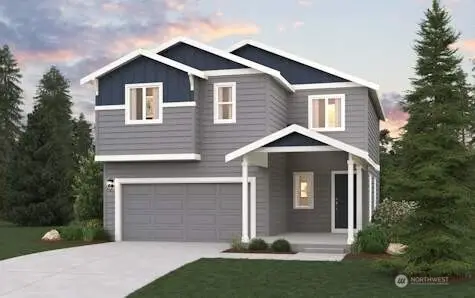 $444,990Active3 beds 3 baths1,907 sq. ft.
1399 Salzer Creek Loop, Centralia, WA 98531
MLS# 2582931Listed by: BMC REALTY ADVISORS, INC - New
 $455,000Active3 beds 1 baths1,096 sq. ft.
21430 SW Old Hwy 99 Sw, Centralia, WA 98531
MLS# 2584280Listed by: REALTY ONE GROUP BOLD - New
 $26,000Active1 beds 1 baths560 sq. ft.
1313 Harrison Avenue #221A, Centralia, WA 98531
MLS# 2584309Listed by: WINDERMERE CENTRALIA - Open Sat, 10am to 12pmNew
 $345,000Active3 beds 2 baths1,520 sq. ft.
217 W Chestnut, Centralia, WA 98531
MLS# 2583397Listed by: WILCOX REAL ESTATE - New
 $859,500Active3 beds 3 baths2,392 sq. ft.
142 Nugget Drive, Centralia, WA 98531
MLS# 2583611Listed by: ON POINT REAL ESTATE - New
 $380,000Active4 beds 1 baths1,266 sq. ft.
3632 Kristam Place, Centralia, WA 98531
MLS# 2583022Listed by: BLADE REALTY LLC - New
 $425,000Active2 beds 2 baths1,186 sq. ft.
108 Carl Sandburg Drive, Centralia, WA 98531
MLS# 2542834Listed by: COLDWELL BANKER EVERGREEN - New
 $420,000Active2 beds 2 baths1,201 sq. ft.
109 Longfellow Lane, Centralia, WA 98531
MLS# 2576774Listed by: COLDWELL BANKER EVERGREEN


Protect your home and budget from life's surprises with an Assurant Home Warranty, backed by a partner that supports you through every step of homeownership. Explore Plans.
©2026 Century 21 Real Estate LLC. All rights reserved. CENTURY 21®, the CENTURY 21 Logo and C21® are service marks owned by Century 21 Real Estate LLC. Century 21 Real Estate LLC fully supports the principles of the Fair Housing Act and the Equal Opportunity Act. Each office is independently owned and operated. Listing information is deemed reliable but not guaranteed accurate.