
27511 N Scotts Hill Ln, Chattaroy, WA 99003
Local realty services provided by:CENTURY 21 Waterfront
Listed by: michelle collins
Office: windermere north
MLS#:202624442
Source:WA_SAR
Price summary
- Price:$825,000
- Price per sq. ft.:$231.74
About this home
Experience elevated country living at its best! This one-owner custom-built 2007 home offers 4 bedrooms, 3 full baths, & over 3,560 sq. ft. of comfortable living space, perfectly positioned on 10.47 acres of peace and quiet with sweeping mountain & sunset views from every angle. Vaulted ceilings & oversized windows create a light & bright atmosphere, while a cozy wood stove keeps the home warm and toasty on chilly nights. Enjoy the incredible scenery & abundant wildlife from the expansive full-length deck. The main floor features a versatile loft area, primary bedroom w/full ensuite, 2nd bedroom & full bath. The kitchen offers beautiful wood cabinetry, hard-surface counters, eating bar, informal dining area, large pantry & convenient main-floor laundry. The daylight walk-out lower level includes 2 expansive family rms, one ideal for a theatre or entertainment room, along with two extra-large bedrooms, a full bath & plenty of storage. New furnace and A/C in 2025. Oversized 3-car garage/shop with a loft area....
Contact an agent
Home facts
- Year built:2007
- Listing ID #:202624442
- Added:2 day(s) ago
- Updated:September 20, 2026 at 03:28 PM
Rooms and interior
- Bedrooms:4
- Total bathrooms:3
- Full bathrooms:3
- Kitchen Description:Disposal, Free-Standing Range, Hard Surface Counters, Microwave, Refrigerator
- Basement:Yes
- Basement Description:Daylight, FInished, Full, Rec/Family Area, Walk-Out Access
- Living area:3,560 sq. ft.
Heating and cooling
- Heating:Electric
- Central air:Yes
Structure and exterior
- Year built:2007
- Building area:3,560 sq. ft.
- Lot area:10.47 Acres
- Lot Features:Fenced Yard, Hillside, Horses Allowed, Irregular Lot, Open Lot, Oversized Lot, Rolling Slope, Views
- Construction Materials:Vinyl Siding
Schools
- High school:Riverside
- Middle school:Riverside
- Elementary school:Chattaroy
Finances and disclosures
- Price:$825,000
- Price per sq. ft.:$231.74
- Tax amount:$5,351
Features and amenities
- Laundry features:Dryer, Washer
- Amenities:Cathedral Ceiling(s), Natural Woodwork
Parking
- Parking description:Detached
- Garage:Yes
- Garage spaces:3
New listings near 27511 N Scotts Hill Ln
- New
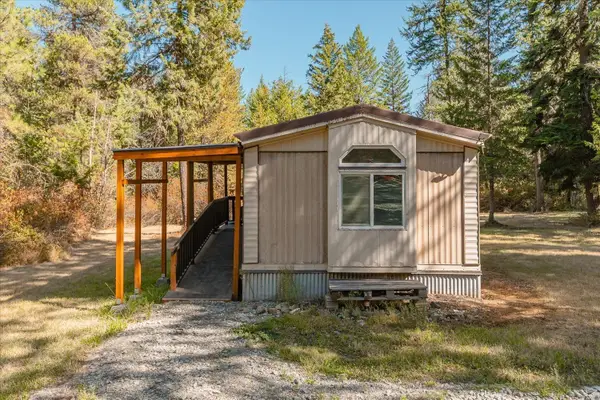 $349,000Active2 beds 1 baths1,000 sq. ft.
9608 E Ruff Ln, Chattaroy, WA 99003
MLS# 202624565Listed by: KELLER WILLIAMS SPOKANE - MAIN - New
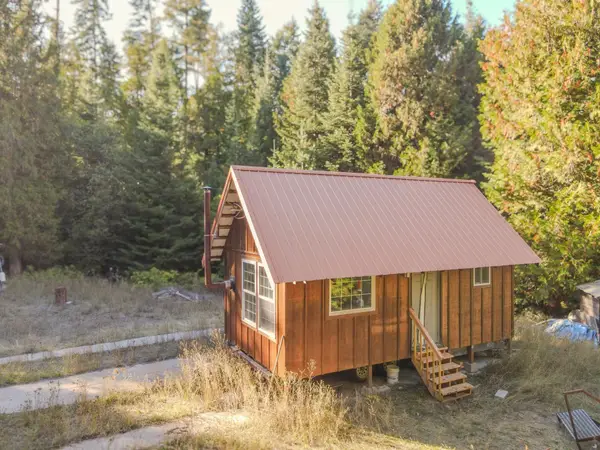 $390,000Active38.98 Acres
34221 N Dunn Rd, Chattaroy, WA 99003
MLS# 202624477Listed by: EXTANT REALTY - New
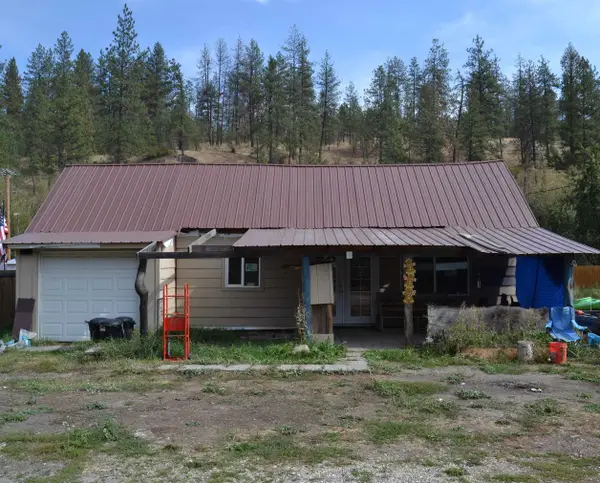 $89,900Active3 beds 1 baths
34328 Milan, Chattaroy, WA 99003
MLS# 202624433Listed by: KELLER WILLIAMS SPOKANE - MAIN - New
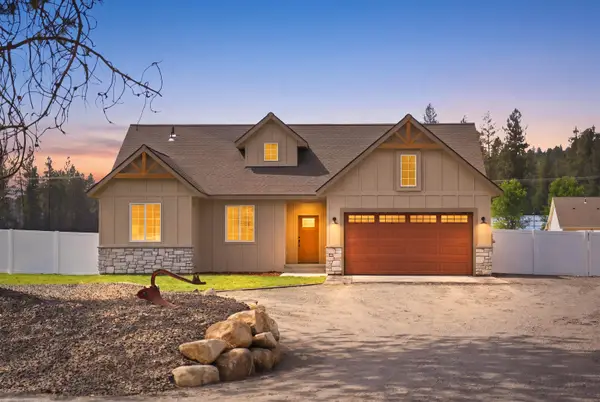 $595,000Active3 beds 2 baths1,610 sq. ft.
25811 N Chattaroy Cir, Chattaroy, WA 99003
MLS# 202624401Listed by: REAL BROKER LLC - New
 $280,000Active3 beds 2 baths2,141 sq. ft.
34322 N Milan Rd, Chattaroy, WA 99003
MLS# 202624138Listed by: HAVEN REAL ESTATE GROUP - New
 $625,000Active3 beds 2 baths2,184 sq. ft.
32326 N Elk-chattaroy Rd, Chattaroy, WA 99003
MLS# 202624087Listed by: WINDERMERE NORTH/DEER PARK  $450,000Pending3 beds 2 baths
3926 E Chattaroy Rd, Chattaroy, WA 99003
MLS# 202623831Listed by: KELLER WILLIAMS SPOKANE - MAIN $515,000Active3 beds 2 baths1,556 sq. ft.
27609 N River Estates Rd, Chattaroy, WA 99003
MLS# 202623705Listed by: KELLER WILLIAMS SPOKANE - MAIN $120,000Active10.42 Acres
11XXX Hartley Ln, Chattaroy, WA 99003
MLS# 202623494Listed by: WINDERMERE NORTH/DEER PARK


Protect your home and budget from life's surprises with an Assurant Home Warranty, backed by a partner that supports you through every step of homeownership. Explore Plans.
©2026 Century 21 Real Estate LLC. All rights reserved. CENTURY 21®, the CENTURY 21 Logo and C21® are service marks owned by Century 21 Real Estate LLC. Century 21 Real Estate LLC fully supports the principles of the Fair Housing Act and the Equal Opportunity Act. Each office is independently owned and operated. Listing information is deemed reliable but not guaranteed accurate.