
29414 N Selkirk View Dr, Chattaroy, WA 99003
Local realty services provided by:CENTURY 21 Waterfront
Listed by: jed maclaurin
Office: windermere manito, llc.
MLS#:202621671
Source:WA_SAR
Price summary
- Price:$900,000
- Price per sq. ft.:$219.08
About this home
Exceptional 4 bedroom 3 bath 4,100 sq ft daylight rancher on 10 acres with gorgeous views of Mt Spokane & the Selkirk Mountains! Massive 40’ x 100’ shop with finished office space, and the house has a 3-car attached garage! Gorgeous custom-built home with tall cathedral ceilings & beautiful views throughout! Light & bright great room with exquisite views & stunning custom-built cherry-wood fireplace surround & oak hardwood floors with mahogany inlay. Huge main floor primary suite with cathedral ceilings, walk-in closet & large primary bath with jacuzzi tub & large tiled shower with dual shower heads. Lower level has a massive family room with lots of natural light & full custom bar setup. Large bedroom/office with separate entrance out back + a large full-egress bedroom & bonus room with hidden safe room/storage room accessed through a book shelf. Large private back yard is entertainer's dream. New roof. Private gated access w/paved driveway. Amazing location with a country feel yet only 15 min N of Costco....
Contact an agent
Home facts
- Year built:1995
- Listing ID #:202621671
- Added:46 day(s) ago
- Updated:September 13, 2026 at 10:53 AM
Rooms and interior
- Bedrooms:4
- Total bathrooms:3
- Full bathrooms:3
- Kitchen Description:Free-Standing Range, Microwave, Refrigerator
- Basement:Yes
- Basement Description:Daylight, FInished, Full, Rec/Family Area, Walk-Out Access
- Living area:4,108 sq. ft.
Heating and cooling
- Heating:Propane
- Central air:Yes
Structure and exterior
- Year built:1995
- Building area:4,108 sq. ft.
- Lot area:10.02 Acres
- Lot Features:Fencing, Horses Allowed, Level, Open Lot, Secluded Lot, Sprinkler - Automatic, Views
Schools
- High school:Riverside
- Middle school:Riverside
- Elementary school:Riverside
Finances and disclosures
- Price:$900,000
- Price per sq. ft.:$219.08
- Tax amount:$5,575
Features and amenities
- Laundry features:Dryer, Washer
- Amenities:Cathedral Ceiling(s), Natural Woodwork
Parking
- Parking description:Attached, Detached, Off Site
- Garage:Yes
- Garage spaces:4
New listings near 29414 N Selkirk View Dr
- New
 $320,000Active3 beds 2 baths2,141 sq. ft.
34322 N Milan Rd, Chattaroy, WA 99003
MLS# 202624138Listed by: HAVEN REAL ESTATE GROUP - New
 $625,000Active3 beds 2 baths2,184 sq. ft.
32326 N Elk-chattaroy Rd, Chattaroy, WA 99003
MLS# 202624087Listed by: WINDERMERE NORTH/DEER PARK - New
 $450,000Active3 beds 2 baths
3926 E Chattaroy Rd, Chattaroy, WA 99003
MLS# 202623831Listed by: KELLER WILLIAMS SPOKANE - MAIN - New
 $515,000Active3 beds 2 baths1,556 sq. ft.
27609 N River Estates Rd, Chattaroy, WA 99003
MLS# 202623705Listed by: KELLER WILLIAMS SPOKANE - MAIN  $120,000Active10.42 Acres
11XXX Hartley Ln, Chattaroy, WA 99003
MLS# 202623494Listed by: WINDERMERE NORTH/DEER PARK $829,900Active4 beds 3 baths2,211 sq. ft.
28230 N Hardesty Rd, Chattaroy, WA 99003
MLS# 202623441Listed by: AVALON 24 REAL ESTATE $170,000Active1.77 Acres
29411 N Dunn Rd, Chattaroy, WA 99003
MLS# 202623337Listed by: AMPLIFY REAL ESTATE SERVICES $64,900Active3 beds 1 baths980 sq. ft.
34124 N Newport Hwy, Chattaroy, WA 99003
MLS# 202623302Listed by: REAL BROKER LLC $749,900Active6 beds 4 baths4,320 sq. ft.
26323 N Madison Rd, Chattaroy, WA 99003
MLS# 202623331Listed by: REAL BROKER LLC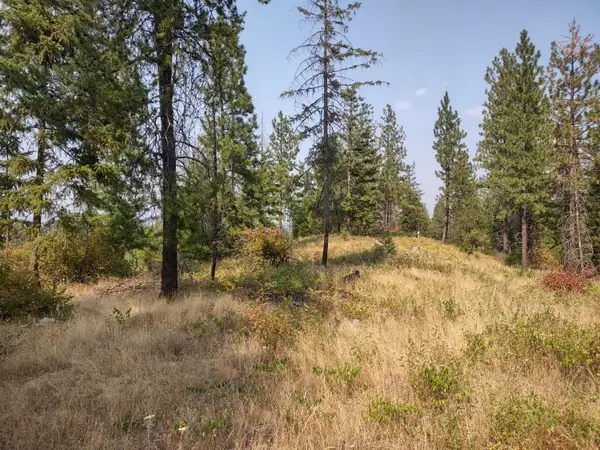 $90,000Active20 Acres
XX Lodgepole Ln, Elk, WA 99009
MLS# 202623124Listed by: REAL ESTATE MARKETPLACE NW,INC


Protect your home and budget from life's surprises with an Assurant Home Warranty, backed by a partner that supports you through every step of homeownership. Explore Plans.
©2026 Century 21 Real Estate LLC. All rights reserved. CENTURY 21®, the CENTURY 21 Logo and C21® are service marks owned by Century 21 Real Estate LLC. Century 21 Real Estate LLC fully supports the principles of the Fair Housing Act and the Equal Opportunity Act. Each office is independently owned and operated. Listing information is deemed reliable but not guaranteed accurate.