
31910 N Zander Ln, Chattaroy, WA 99003
Local realty services provided by:CENTURY 21 Kelly Davis
31910 N Zander Ln,Chattaroy, WA 99003
$754,000
- 3 Beds
- 2 Baths
- 2,214 sq. ft.
- Single family
- Active
Listed by: michael schmidt, john kummer
Office: john l scott, inc.
MLS#:202620282
Source:WA_SAR
Price summary
- Price:$754,000
- Price per sq. ft.:$340.56
About this home
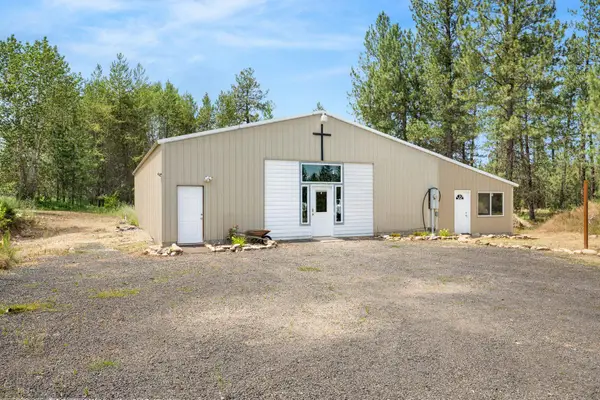
Experience the perfect blend of modern design and country living in this new construction home in Bear Creek Crest, just 15 minutes north of Spokane. Set on 1.35 acres with breathtaking views of Mt. Spokane, this thoughtfully designed 2,200+ sqft rancher offers 3 bedrooms, 2 bathrooms, and an open-concept floor plan with vaulted ceilings. The chef-inspired kitchen features a large island, hard-surface countertops, pantry, and quality finishes, flowing seamlessly into the spacious great room for effortless everyday living and entertaining. The private primary suite offers a walk-in closet, dual-sink vanity, and beautifully appointed ensuite bath. Enjoy the covered patio and plenty of space for a future shop, RV parking, or garden. A three-car garage, paved roads, public water, and low HOA dues complete this exceptional opportunity to enjoy peaceful acreage living with modern convenience.
Contact an agent
Home facts
- Year built:2026
- Listing ID #:202620282
- Added:1 day(s) ago
- Updated:July 04, 2026 at 12:04 AM
Rooms and interior
- Bedrooms:3
- Total bathrooms:2
- Full bathrooms:2
- Kitchen Description:Free-Standing Range, Hard Surface Counters, Refrigerator
- Basement:Yes
- Living area:2,214 sq. ft.
Heating and cooling
- Heating:Electric, Heat Pump
- Central air:Yes
Structure and exterior
- Year built:2026
- Building area:2,214 sq. ft.
- Lot area:1.35 Acres
- Lot Features:Level, Open Lot, Oversized Lot, Surveyed, Views
- Architectural Style:Traditional
Schools
- High school:Riverside
- Middle school:Riverside
- Elementary school:Riverside
Finances and disclosures
- Price:$754,000
- Price per sq. ft.:$340.56
- Tax amount:$40
Features and amenities
- Amenities:Cathedral Ceiling(s)
Parking
- Parking description:Attached
- Garage:Yes
- Garage spaces:3
New listings near 31910 N Zander Ln
- New
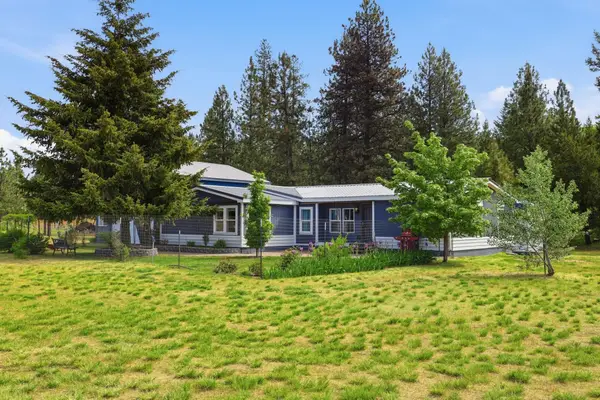 $575,000Active3 beds 2 baths1,852 sq. ft.
31810 N Schwachtgen Rd, Chattaroy, WA 99003
MLS# 202620120Listed by: MOUNTAIN REAL ESTATE, LLC - New
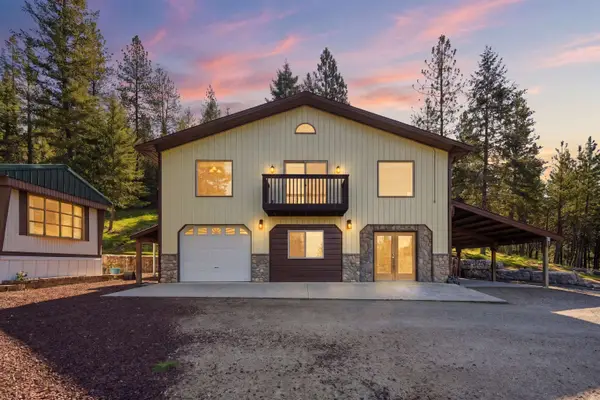 $565,000Active3 beds 2 baths
36006 N Milan-elk Rd, Chattaroy, WA 99003
MLS# 202620075Listed by: WINDERMERE NORTH/DEER PARK 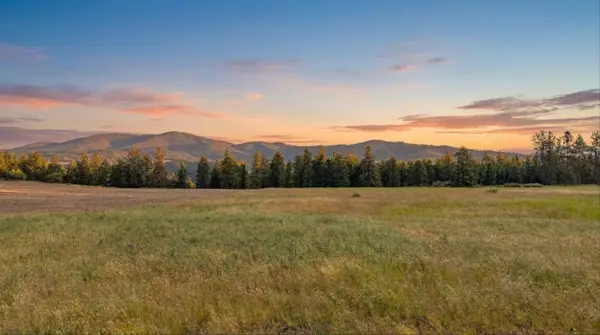 $295,000Active15 Acres
xx Genesis Ln, Chattaroy, WA 99003
MLS# 202619682Listed by: WINDERMERE NORTH/DEER PARK- New
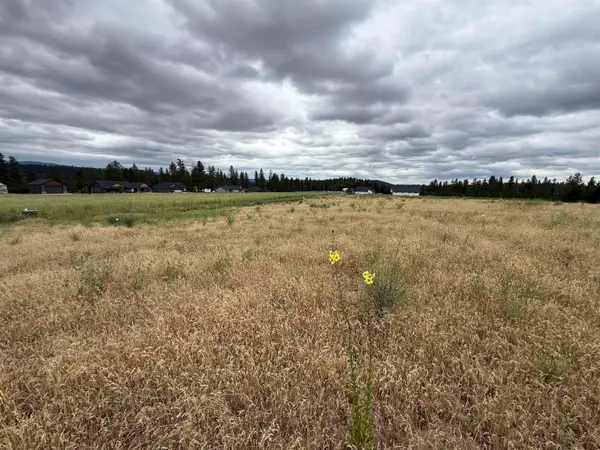 $225,000Active1.75 Acres
4207 E Molly Jean Ln, Chattaroy, WA 99003
MLS# 202620062Listed by: JOHN L SCOTT, INC. 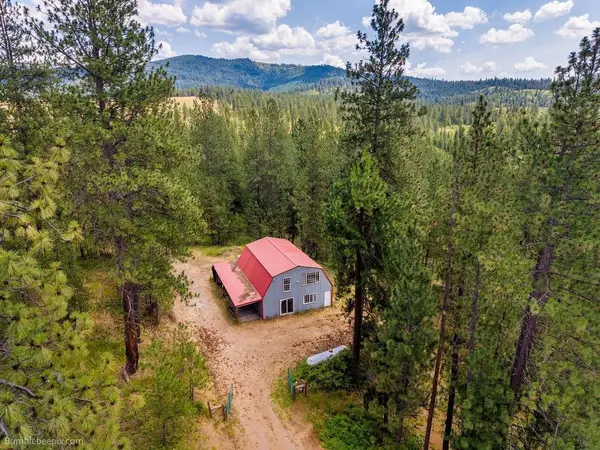 $439,995Pending3 beds 2 baths2,000 sq. ft.
25004 N Madison Rd, Chattaroy, WA 99003
MLS# 202620005Listed by: KELLER WILLIAMS SPOKANE - MAIN- New
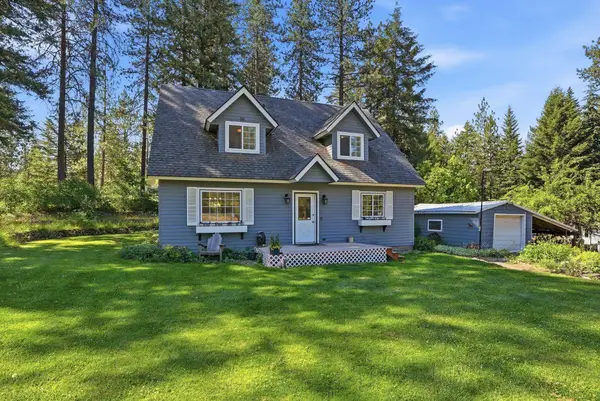 $625,000Active3 beds 3 baths1,980 sq. ft.
12120 E Deer Creek Rd, Chattaroy, WA 99003
MLS# 202619925Listed by: NVEST - New
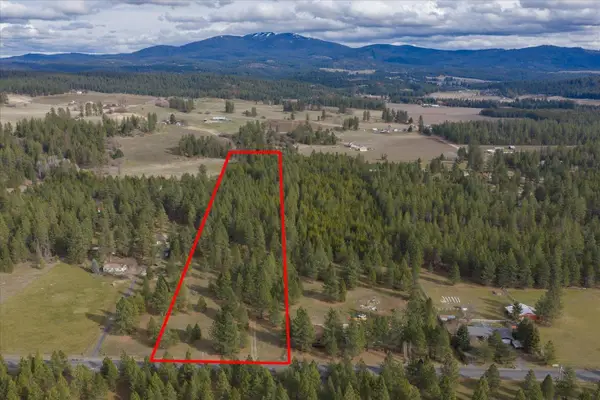 $199,900Active9.09 Acres
28202 N Bruce Rd, Chattaroy, WA 99003
MLS# 202619945Listed by: JOHN L SCOTT, SPOKANE VALLEY - New
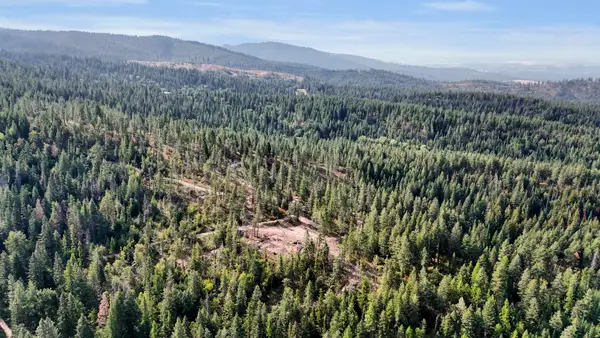 $54,999Active5 Acres
XXX E Deer Creek Rd, Chattaroy, WA 99003
MLS# 202619880Listed by: JOHN L SCOTT, INC. - New
 $349,999Active2 beds 1 baths960 sq. ft.
26811 N Yale Rd, Chattaroy, WA 99003
MLS# 202619892Listed by: REALTY ONE GROUP ECLIPSE


Protect your home and budget from life's surprises with an Assurant Home Warranty, backed by a partner that supports you through every step of homeownership. Explore Plans.
©2026 Century 21 Real Estate LLC. All rights reserved. CENTURY 21®, the CENTURY 21 Logo and C21® are service marks owned by Century 21 Real Estate LLC. Century 21 Real Estate LLC fully supports the principles of the Fair Housing Act and the Equal Opportunity Act. Each office is independently owned and operated. Listing information is deemed reliable but not guaranteed accurate.