
12920 S Andrus Rd, Cheney, WA 99004
Local realty services provided by:CENTURY 21 Kelly Davis
12920 S Andrus Rd,Cheney, WA 99004
$1,589,500
- 4 Beds
- 3 Baths
- 6,816 sq. ft.
- Single family
- Active
Listed by: karen o'donnell
Office: coldwell banker tomlinson
MLS#:202615794
Source:WA_SAR
Price summary
- Price:$1,589,500
- Price per sq. ft.:$233.2
About this home
Stunning territorial views of rolling fields stretching to Steptoe Butte from your covered deck, and every room. Multi-Generational living at it's finest with a detached furnished Guest House, plus additional basement quarters featuring a kitchenette. Well maintained home showcases superior quality and energy efficient geothermal heating. The 4816 sf main home offers cherry floors, quality cabinetry, granite surfaces, great room with fireplace, 4 bedrooms, bonus room, sunroom, and a spacious basement with family room. The large primary suite includes dual walk-in closets, soaking garden tub & mud-set shower. New roof 2021. ADU, built in 2019, furnished 2 bedroom, 2 bathrooms, living room with fireplace, room to expand, and garage. Rent out the ADU home for added income, traveling nurse, EWU faculty. 48x60 SHOP or Barn includes a tool room, loft, batting cage & basketball court, one bay is separated. Maintained paved road, minutes to Cheney, EWU & Spokane amenities. Move in ready! Make offer & start packing....
Contact an agent
Home facts
- Year built:2008
- Listing ID #:202615794
- Added:101 day(s) ago
- Updated:July 31, 2026 at 03:32 PM
Rooms and interior
- Bedrooms:4
- Total bathrooms:3
- Full bathrooms:3
- Kitchen Description:Double Oven, Hard Surface Counters, Microwave, Refrigerator, Trash Compactor
- Basement:Yes
- Basement Description:Daylight, FInished, Full, Rec/Family Area, Walk-Out Access
- Living area:6,816 sq. ft.
Heating and cooling
- Heating:Geothermal, Zoned
- Central air:Yes
Structure and exterior
- Year built:2008
- Building area:6,816 sq. ft.
- Lot area:12 Acres
- Lot Features:Open Lot, Oversized Lot, Rolling Slope, Secluded Lot, Sprinkler - Automatic, Views
- Architectural Style:Craftsman
Schools
- High school:Cheney
- Middle school:Cheney
- Elementary school:Betz
Finances and disclosures
- Price:$1,589,500
- Price per sq. ft.:$233.2
- Tax amount:$9,323
Features and amenities
- Amenities:Cathedral Ceiling(s), In-Law Floorplan, Natural Woodwork
Parking
- Parking description:Attached, Detached
- Garage:Yes
- Garage spaces:3
New listings near 12920 S Andrus Rd
- New
 $620,000Active3 beds 2 baths2,156 sq. ft.
21517 W Cameron Rd, Cheney, WA 99004
MLS# 202621883Listed by: KELLER WILLIAMS REALTY COEUR D - New
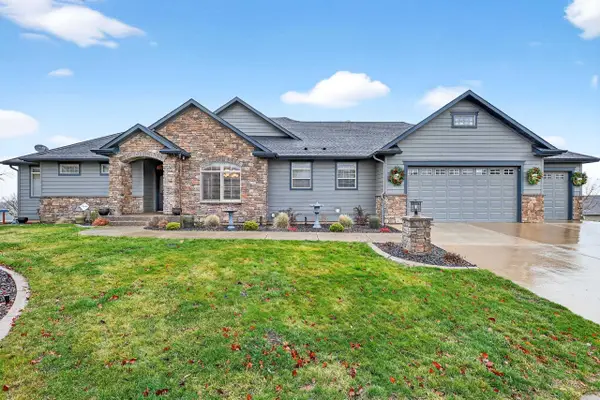 $685,000Active3 beds 3 baths3,596 sq. ft.
729 Montague Dr, Cheney, WA 99004
MLS# 202621794Listed by: EXP REALTY 4 DEGREES - New
 $385,000Active3 beds 3 baths1,866 sq. ft.
507 Short St, Cheney, WA 99004
MLS# 202621795Listed by: FIRST LOOK REAL ESTATE - New
 $404,990Active3 beds 2 baths1,511 sq. ft.
8115 S Avery Rd, Cheney, WA 99004
MLS# 202621746Listed by: AMPLIFY REAL ESTATE SERVICES - New
 $315,000Active3 beds 1 baths1,664 sq. ft.
310 N 6th St, Cheney, WA 99004
MLS# 202621749Listed by: COLDWELL BANKER TOMLINSON - New
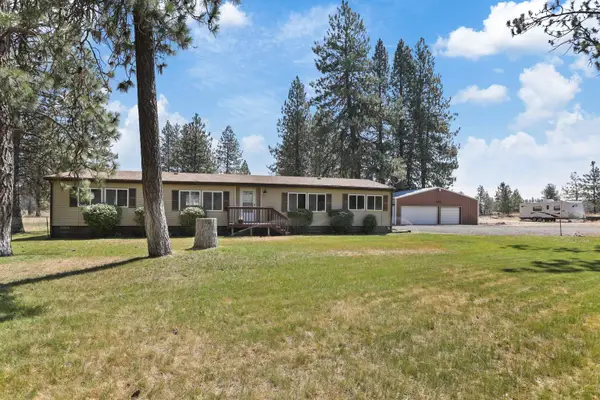 $425,000Active3 beds 2 baths
14615 W Lance Hill Rd, Cheney, WA 99004-9711
MLS# 202621704Listed by: EXIT REAL ESTATE PROFESSIONALS - New
 $415,000Active4 beds 3 baths2,232 sq. ft.
713 Golden Hills Dr, Cheney, WA 99004
MLS# 202621650Listed by: AMPLIFY REAL ESTATE SERVICES - New
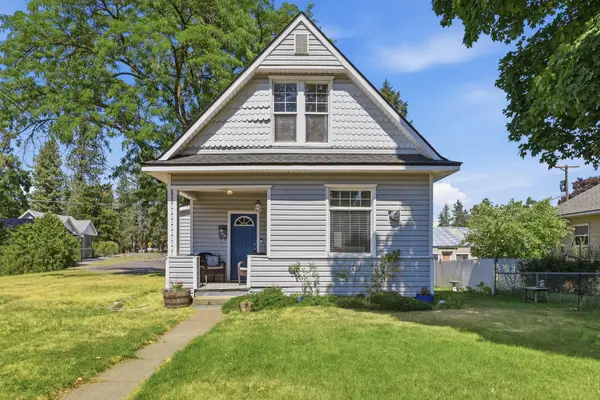 $305,000Active3 beds 2 baths
419 B St, Cheney, WA 99004
MLS# 202621659Listed by: TOUCHSTONE REAL ESTATE GROUP - New
 $175,000Active10 Acres
11900Blk S Cheney-plaza Rd, Cheney, WA 99004
MLS# 202621608Listed by: CHENEY REALTY, INC. - Open Sat, 10am to 12pmNew
 $365,000Active4 beds 2 baths1,484 sq. ft.
120 W 3rd St St, Cheney, WA 99004
MLS# 202621577Listed by: TOUCHSTONE REAL ESTATE GROUP


Protect your home and budget from life's surprises with an Assurant Home Warranty, backed by a partner that supports you through every step of homeownership. Explore Plans.
©2026 Century 21 Real Estate LLC. All rights reserved. CENTURY 21®, the CENTURY 21 Logo and C21® are service marks owned by Century 21 Real Estate LLC. Century 21 Real Estate LLC fully supports the principles of the Fair Housing Act and the Equal Opportunity Act. Each office is independently owned and operated. Listing information is deemed reliable but not guaranteed accurate.