
323 N 4th St, Cheney, WA 99004
Local realty services provided by:CENTURY 21 Waterfront
323 N 4th St,Cheney, WA 99004
$299,900
- 3 Beds
- 2 Baths
- 1,160 sq. ft.
- Single family
- Active
Listed by: melissa murphy
Office: prime real estate group
MLS#:202626222
Source:WA_SAR
Price summary
- Price:$299,900
- Price per sq. ft.:$258.53
About this home
Welcome to this charming 1949 two-story home in Cheney, offering timeless character and functional living spaces. Featuring 3 bedrooms and 1.5 bathrooms, this home showcases natural wood floors, woodwork, and multi-pane windows. The main-floor primary bedroom offers convenient single-level living, while the formal living room features a cozy wood-burning fireplace. The finished daylight basement adds a family/rec room, laundry area, and separate outside entrance. Enjoy the deck or patio overlooking the fenced backyard with mature trees and a sprinkler system. A detached one-car garage provides added convenience and storage. Situated on an oversized 0.22-acre corner lot, there's room to garden, entertain, or relax. Conveniently located near Cheney schools and local amenities, with easy access to Highway 904 and I-90. Make this character-filled property your own!
Contact an agent
Home facts
- Year built:1949
- Listing ID #:202626222
- Added:1 day(s) ago
- Updated:October 25, 2026 at 05:13 AM
Rooms and interior
- Bedrooms:3
- Total bathrooms:2
- Full bathrooms:2
- Kitchen Description:Disposal, Free-Standing Range, Microwave, Refrigerator
- Basement:Yes
- Basement Description:Daylight, FInished, Partial, Rec/Family Area, Walk-Out Access
- Living area:1,160 sq. ft.
Heating and cooling
- Heating:Gas
- Central air:Yes
Structure and exterior
- Year built:1949
- Building area:1,160 sq. ft.
- Lot area:0.22 Acres
- Lot Features:Corner Lot, Fenced Yard, Level, Oversized Lot, Sprinkler - Automatic, Treed
- Architectural Style:Contemporary
- Construction Materials:Cedar
Schools
- High school:Cheney
- Middle school:Cheney Middle
- Elementary school:Betz Elem
Finances and disclosures
- Price:$299,900
- Price per sq. ft.:$258.53
- Tax amount:$3,339
Features and amenities
- Amenities:Cathedral Ceiling(s), Natural Woodwork
Parking
- Parking description:Detached
- Garage:Yes
- Garage spaces:1
New listings near 323 N 4th St
- New
 $349,900Active3 beds 2 baths1,344 sq. ft.
3001 Silverthorn Ln, Cheney, WA 99004
MLS# 202626214Listed by: TOUCHSTONE REAL ESTATE GROUP - New
 $424,990Active3 beds 2 baths1,235 sq. ft.
2414 Annie Pl, Cheney, WA 99004
MLS# 202626206Listed by: NEW HOME STAR WASHINGTON, LLC - New
 $439,990Active3 beds 2 baths1,388 sq. ft.
302 Peach Tree Ct, Cheney, WA 99004
MLS# 202626207Listed by: NEW HOME STAR WASHINGTON, LLC - New
 $499,990Active3 beds 2 baths1,800 sq. ft.
317 Peach Tree Ct, Cheney, WA 99004
MLS# 202626202Listed by: NEW HOME STAR WASHINGTON, LLC - New
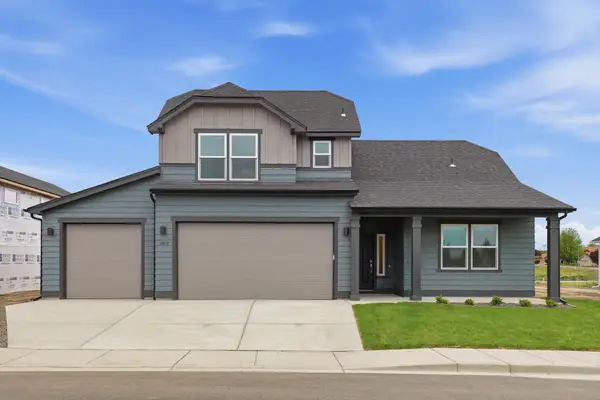 $574,990Active4 beds 3 baths2,258 sq. ft.
2402 Annie Pl, Cheney, WA 99004
MLS# 202626203Listed by: NEW HOME STAR WASHINGTON, LLC - New
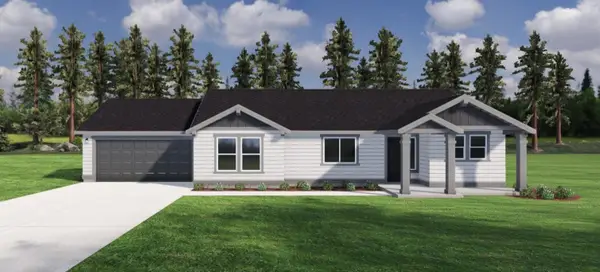 $464,990Active3 beds 2 baths1,388 sq. ft.
313 Apple Tree Ct, Cheney, WA 99004
MLS# 202626204Listed by: NEW HOME STAR WASHINGTON, LLC - New
 $474,990Active3 beds 2 baths1,574 sq. ft.
302 Apple Tree Ct, Cheney, WA 99004
MLS# 202626205Listed by: NEW HOME STAR WASHINGTON, LLC - Open Sun, 2 to 4pmNew
 $429,000Active4 beds 3 baths1,972 sq. ft.
2618 Oxford Cir, Cheney, WA 99004
MLS# 202626168Listed by: WINDERMERE VALLEY - New
 $549,000Active3 beds 2 baths
1529 W 1st Ave, Cheney, WA 99004
MLS# 202626021Listed by: UPWARD ADVISORS


Protect your home and budget from life's surprises with an Assurant Home Warranty, backed by a partner that supports you through every step of homeownership. Explore Plans.
©2026 Century 21 Real Estate LLC. All rights reserved. CENTURY 21®, the CENTURY 21 Logo and C21® are service marks owned by Century 21 Real Estate LLC. Century 21 Real Estate LLC fully supports the principles of the Fair Housing Act and the Equal Opportunity Act. Each office is independently owned and operated. Listing information is deemed reliable but not guaranteed accurate.