
8018 S Avery Rd, Cheney, WA 99004
Local realty services provided by:CENTURY 21 Waterfront
8018 S Avery Rd,Cheney, WA 99004
$449,900
- 4 Beds
- 2 Baths
- 1,774 sq. ft.
- Single family
- Active
Listed by: annette mcalistermundell
Office: realty one group eclipse
MLS#:202614571
Source:WA_SAR
Price summary
- Price:$449,900
- Price per sq. ft.:$253.61
About this home
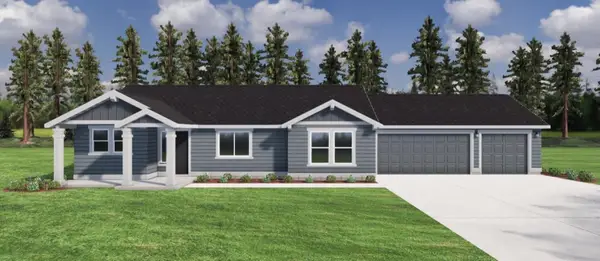
Boasting an exceptional location that blends convenience with recreation, this 4-bedroom Cheney residence stands out from the rest. Located south of the main city grid near Aero Road, you are seconds from I-90 access and within walking distance to the golf course. The bright, open interior seamlessly connects the main living spaces to a covered patio perfect for hosting and watching vibrant sunset views. Storage and organization are effortless thanks to the finished 3-car garage featuring epoxy flooring and built-in shelving. A beautifully manicured front yard welcomes you home, while the backyard serves as a blank canvas featuring a structural boulder wall and pre-installed drip system piping. This strategic location near EWU and the Spokane Airport offers a perfect balance of neighborhood living and easy city access.
Contact an agent
Home facts
- Year built:2023
- Listing ID #:202614571
- Added:117 day(s) ago
- Updated:July 28, 2026 at 03:52 PM
Rooms and interior
- Bedrooms:4
- Total bathrooms:2
- Full bathrooms:2
- Kitchen Description:Disposal, Free-Standing Range, Hard Surface Counters, Microwave, Refrigerator
- Basement:Yes
- Basement Description:Crawlspace
- Living area:1,774 sq. ft.
Heating and cooling
- Heating:Electric, Heat Pump
- Central air:Yes
Structure and exterior
- Year built:2023
- Building area:1,774 sq. ft.
- Lot area:0.18 Acres
- Lot Features:City Bus (w/in 6 blks), Hillside, Sprinkler - Partial, Views
- Construction Materials:Shake Siding, Stone Veneer
Schools
- High school:Cheney
- Middle school:Cheney
- Elementary school:Snowdon
Finances and disclosures
- Price:$449,900
- Price per sq. ft.:$253.61
- Tax amount:$3,894
Parking
- Parking description:Attached
- Garage:Yes
- Garage spaces:3
New listings near 8018 S Avery Rd
- New
 $175,000Active10 Acres
11900Blk S Cheney-plaza Rd, Cheney, WA 99004
MLS# 202621608Listed by: CHENEY REALTY, INC. - New
 $365,000Active4 beds 2 baths1,484 sq. ft.
120 W 3rd St St, Cheney, WA 99004
MLS# 202621577Listed by: TOUCHSTONE REAL ESTATE GROUP - New
 $325,000Active2 beds 1 baths1,229 sq. ft.
8 W 5th St, Cheney, WA 99004
MLS# 202621578Listed by: CHENEY REALTY, INC.  $369,900Pending3 beds 3 baths1,446 sq. ft.
10122 W January Ct, Cheney, WA 99004
MLS# 202621541Listed by: WINDERMERE NORTH- New
 $529,999Active6 beds 6 baths2,560 sq. ft.
501 K St, Cheney, WA 99004
MLS# 202621543Listed by: AMPLIFY REAL ESTATE SERVICES - New
 $99,700Active9.67 Acres
NA 0000 W Williams Lake Rd, Cheney, WA 99004
MLS# 202621531Listed by: CHENEY REALTY, INC. - New
 $445,000Active3 beds 2 baths1,850 sq. ft.
7820 S Parway Ln, Cheney, WA 99004
MLS# 202621533Listed by: REALTY ONE GROUP ECLIPSE - New
 $424,990Active3 beds 2 baths1,235 sq. ft.
307 Peach Tree Ct, Cheney, WA 99004
MLS# 202621461Listed by: NEW HOME STAR WASHINGTON, LLC - New
 $449,990Active3 beds 2 baths1,388 sq. ft.
302 Peach Tree Ct, Cheney, WA 99004
MLS# 202621462Listed by: NEW HOME STAR WASHINGTON, LLC - New
 $604,990Active5 beds 3 baths3,195 sq. ft.
317 Apple Tree Ct, Cheney, WA 99004
MLS# 202621465Listed by: NEW HOME STAR WASHINGTON, LLC


Protect your home and budget from life's surprises with an Assurant Home Warranty, backed by a partner that supports you through every step of homeownership. Explore Plans.
©2026 Century 21 Real Estate LLC. All rights reserved. CENTURY 21®, the CENTURY 21 Logo and C21® are service marks owned by Century 21 Real Estate LLC. Century 21 Real Estate LLC fully supports the principles of the Fair Housing Act and the Equal Opportunity Act. Each office is independently owned and operated. Listing information is deemed reliable but not guaranteed accurate.