
2383 Burnt Valley Rd, Chewelah, WA 99109
Local realty services provided by:CENTURY 21 Kelly Davis
Listed by: jim palmer jr
Office: real estate marketplace nw, inc.
MLS#:46381
Source:WA_NEWAR
Price summary
- Price:$895,000
- Price per sq. ft.:$194.06
About this home
A beautiful property with room to enjoy country living at its best! Enjoy beautiful southern views from this spacious 3,342 sq. ft. home on the northeast edge of the Chewelah Valley. The South Fork of Chewelah Creek runs through the property, and state land borders the north side, offering privacy, wildlife, and a peaceful setting. The spacious kitchen features an island, granite countertops, an extra prep sink, and access to the large, covered deck and sunroom. The tiled entry leads to a sunken living room with hardwood floors, large view windows, and a brick hearth for a wood stove. The daylight basement includes a large rec room, bedroom, bathroom, workshop, multiple storage rooms, built-in bookshelves, a wood stove insert, wood burner, and access to the attached two-car garage and outs
Contact an agent
Home facts
- Year built:1979
- Listing ID #:46381
- Added:2 day(s) ago
- Updated:September 04, 2026 at 11:19 AM
Rooms and interior
- Bedrooms:3
- Total bathrooms:2
- Full bathrooms:2
- Kitchen Description:Dishwasher, Double Oven, Refrigerator, Trash Compactor
- Basement Description:Basement
- Living area:4,612 sq. ft.
Heating and cooling
- Heating:Electric, Forced Air, Wood Stove
Structure and exterior
- Roof:Metal
- Year built:1979
- Building area:4,612 sq. ft.
- Lot area:35.09 Acres
- Lot Features:Rolling/Benches, Sloped, Southern Exposure
- Architectural Style:Contemporary
- Construction Materials:Frame
- Foundation Description:Basement
- Levels:1 Story
Utilities
- Water:Drilled Well
- Sewer:Septic/Drainfield
Finances and disclosures
- Price:$895,000
- Price per sq. ft.:$194.06
- Tax amount:$918
Features and amenities
- Laundry features:On Main Level
- Amenities:Island, Sky Light, Vaulted Ceilings, Walk-In Closet
Parking
- Parking description:Garage Attached, Garage/Shop
New listings near 2383 Burnt Valley Rd
- New
 $345,000Active4 beds 2 baths1,876 sq. ft.
304 S West St, CHEWELAH, WA 99109
MLS# 46377Listed by: REAL ESTATE MARKETPLACE NW, INC. - New
 $120,000Active5 Acres
2630 ? Golf Course Rd, Chewelah, WA 99109
MLS# 202623450Listed by: WINDERMERE COUNTRYSIDE - CHEWELAH - New
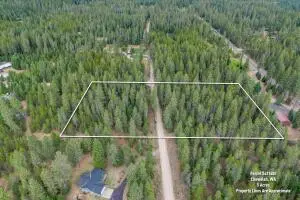 $120,000Active5 Acres
2630 Golf Course Rd, CHEWELAH, WA 99109
MLS# 46378Listed by: WINDERMERE COUNTRYSIDE-CHEWELAH - New
 $319,900Active5 beds 2 baths2,097 sq. ft.
303 W Colville Ave, CHEWELAH, WA 99109
MLS# 46379Listed by: WINDERMERE NORTH SPOKANE/DEER PARK - New
 $879,000Active6 beds 3 baths4,336 sq. ft.
639 Palmer Ln, Chewelah, WA 99109
MLS# 202623436Listed by: COLDWELL BANKER TOMLINSON - New
 $385,000Active3 beds 1 baths1,241 sq. ft.
602 W Washington Ave, CHEWELAH, WA 99109
MLS# 46366Listed by: WINDERMERE COUNTRYSIDE-CHEWELAH - New
 $450,000Active3 beds 2 baths1,329 sq. ft.
2426 Heine Rd, CHEWELAH, WA 99109
MLS# 46362Listed by: KELLER WILLIAMS REALTY COLVILLE - New
 $475,000Active4 beds 3 baths1,956 sq. ft.
2845 C Burnt Valley Rd, Chewelah, WA 99109
MLS# 202623132Listed by: AVALON 24 REAL ESTATE  $639,000Active3 beds 2 baths1,815 sq. ft.
2781 Clarke Rd, CHEWELAH, WA 99109
MLS# 46326Listed by: WINDERMERE COUNTRYSIDE-CHEWELAH


Protect your home and budget from life's surprises with an Assurant Home Warranty, backed by a partner that supports you through every step of homeownership. Explore Plans.
©2026 Century 21 Real Estate LLC. All rights reserved. CENTURY 21®, the CENTURY 21 Logo and C21® are service marks owned by Century 21 Real Estate LLC. Century 21 Real Estate LLC fully supports the principles of the Fair Housing Act and the Equal Opportunity Act. Each office is independently owned and operated. Listing information is deemed reliable but not guaranteed accurate.