
2419 Sand Canyon Rd, Chewelah, WA 99109
Local realty services provided by:CENTURY 21 Kelly Davis
2419 Sand Canyon Rd,Chewelah, WA 99109
$560,000
- 3 Beds
- 2 Baths
- 2,580 sq. ft.
- Mobile / Manufactured
- Active
Listed by: day star realty team
Office: keller williams realty colville
MLS#:46237
Source:WA_NEWAR
Price summary
- Price:$560,000
- Price per sq. ft.:$217.05
About this home
Location, Location, Location! This beautiful home is located in a desirable culdesac location close to Charming Chewelah, just two miles from the Chewelah Golf Course and Country Club, great access to 49 Degrees ski resort for winter fun. Pride of ownership shows in this high quality, well maintained Triple Wide home with two garages, nice level lot with exceptional landscaping, unground sprinkler system for easy maintenance, and a fenced garden with producing fruit trees. Inside you will find a fantastic floor plan that includes vaulted ceilings, a true gourmet cooks kitchen and pantry, living and family rooms, expansive back deck, primary bedroom with a private office/reading space, 2 large closets, large 5 piece bathroom with jetted tub and double sinks and so much more!
Contact an agent
Home facts
- Year built:2021
- Listing ID #:46237
- Added:19 day(s) ago
- Updated:August 08, 2026 at 02:39 PM
Rooms and interior
- Bedrooms:3
- Total bathrooms:2
- Full bathrooms:2
- Kitchen Description:Cook Top, Dishwasher, Microwave, Refrigerator, Water Softener
- Basement Description:Slab
- Living area:2,580 sq. ft.
Heating and cooling
- Heating:Forced Air, Heat Pump, Natural Gas, Wood
- Central air:Yes
Structure and exterior
- Roof:Composition
- Year built:2021
- Building area:2,580 sq. ft.
- Lot area:3.51 Acres
- Lot Features:Level
- Architectural Style:Rancher
- Exterior Features:Sprinkler System
- Foundation Description:Slab
- Levels:1 Story
Utilities
- Water:Drilled Well
- Sewer:Septic/Drainfield
Finances and disclosures
- Price:$560,000
- Price per sq. ft.:$217.05
- Tax amount:$3,025
Features and amenities
- Laundry features:Dryer, On Main Level, Washer
- Amenities:Ceiling Fans, Island, Jetted Tub, Vaulted Ceilings, Walk-In Closet
Parking
- Parking description:Garage Detached, Garage Door Opener, Garage/Shop
New listings near 2419 Sand Canyon Rd
- New
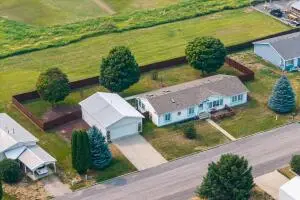 $375,000Active3 beds 2 baths1,809 sq. ft.
216 Quartzite Loop, CHEWELAH, WA 99109
MLS# 46316Listed by: WINDERMERE COUNTRYSIDE-CHEWELAH - New
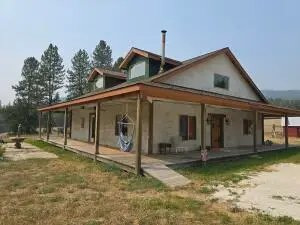 $459,900Active2 beds 2 baths1,600 sq. ft.
2845 A Burnt Valley Rd, CHEWELAH, WA 99109
MLS# 46310Listed by: RE/MAX SELECT ASSOCIATES - New
 $1,329,000Active44 Acres
XXX S 5th St, CHEWELAH, WA 99109
MLS# 46281Listed by: WINDERMERE COUNTRYSIDE-CHEWELAH 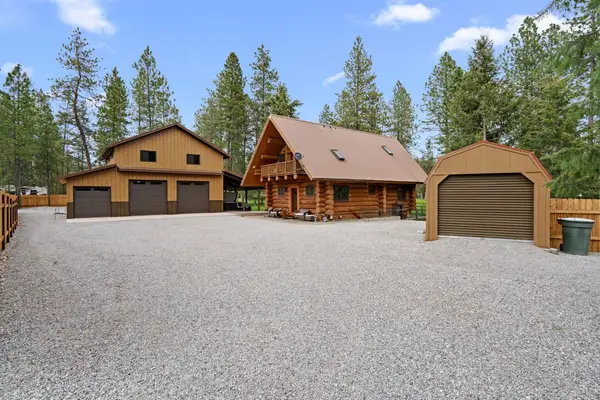 $725,000Active2 beds 3 baths2,460 sq. ft.
133 W Trappers Loop Rd, Chewelah, WA 99109
MLS# 202621960Listed by: REAL BROKER LLC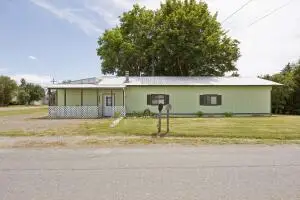 $225,000Active2 beds 1 baths2,072 sq. ft.
603 W Court Ave, CHEWELAH, WA 99109
MLS# 46260Listed by: WINDERMERE NORTH SPOKANE/DEER PARK $104,000Active20 Acres
26XX Burnt Valley Rd, CHEWELAH, WA 99109
MLS# 46257Listed by: RE/MAX SELECT ASSOCIATES $109,000Active20 Acres
26XX Burnt Valley Rd, CHEWELAH, WA 99109
MLS# 46258Listed by: RE/MAX SELECT ASSOCIATES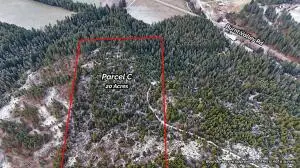 $114,000Active20 Acres
26XX Burnt Valley Rd, CHEWELAH, WA 99109
MLS# 46259Listed by: RE/MAX SELECT ASSOCIATES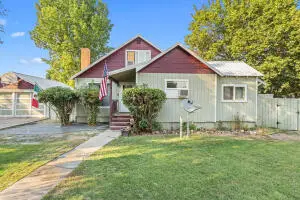 $299,000Active3 beds 1 baths1,389 sq. ft.
206 W Jenkins Ave, CHEWELAH, WA 99109
MLS# 46249Listed by: WINDERMERE COUNTRYSIDE-CHEWELAH $425,000Active3 beds 1 baths2,206 sq. ft.
910 N 3rd St, Chewelah, WA 99109
MLS# 202621639Listed by: CONGRESS REALTY, INC.


Protect your home and budget from life's surprises with an Assurant Home Warranty, backed by a partner that supports you through every step of homeownership. Explore Plans.
©2026 Century 21 Real Estate LLC. All rights reserved. CENTURY 21®, the CENTURY 21 Logo and C21® are service marks owned by Century 21 Real Estate LLC. Century 21 Real Estate LLC fully supports the principles of the Fair Housing Act and the Equal Opportunity Act. Each office is independently owned and operated. Listing information is deemed reliable but not guaranteed accurate.