
2845 A Burnt Valley Rd, Chewelah, WA 99109
Local realty services provided by:CENTURY 21 Kelly Davis
2845 A Burnt Valley Rd,Chewelah, WA 99109
$459,900
- 2 Beds
- 2 Baths
- 1,600 sq. ft.
- Single family
- Active
Listed by: bob anderson
Office: re/max select associates
MLS#:46310
Source:WA_NEWAR
Price summary
- Price:$459,900
- Price per sq. ft.:$287.44
About this home
Custom unfinished straw bale home with endless potential, set on 28 acres just 6 miles northeast of Chewelah. Bring your vision to complete the interior, exterior, and ceiling finishes to your personal taste. Home is energy efficient ''R-68'' in the ceiling with radiant floor heating and a wood stove for those cool days. The property comes fully equipped with versatile outbuildings, including a barn, corrals, pump house, and a former family sawmill building. Infrastructure is already in place with a strong well, newer septic system, large fenced irrigated organic garden, and a hot tub that stays with the property. Situated close to thousands of acres of public land for endless outdoor recreation and hunting. For mor info on Straw Bale homes go to link - https://www.bvstrawhouse.com/
Contact an agent
Home facts
- Year built:2018
- Listing ID #:46310
- Added:12 day(s) ago
- Updated:August 23, 2026 at 04:05 PM
Rooms and interior
- Bedrooms:2
- Total bathrooms:2
- Full bathrooms:1
- Half bathrooms:1
- Kitchen Description:Dishwasher, Double Oven, Range Hood, Refrigerator, Water Softener
- Basement Description:Slab
- Living area:1,600 sq. ft.
Heating and cooling
- Heating:Radiant Floor, Space Heater, Wood Stove
Structure and exterior
- Roof:Composition
- Year built:2018
- Building area:1,600 sq. ft.
- Lot area:28 Acres
- Lot Features:Level, Sloped, Southern Exposure
- Foundation Description:Slab
- Levels:1 Story
Utilities
- Water:Drilled Well
- Sewer:Septic/Drainfield
Finances and disclosures
- Price:$459,900
- Price per sq. ft.:$287.44
- Tax amount:$3,219 (2025)
Features and amenities
- Laundry features:Dryer, On Main Level, Washer
- Amenities:Ceiling Fans, Free Standing HotTub, Sky Light, Vaulted Ceilings, Walk-In Closet
Parking
- Parking description:Garage Detached, RV Parking
New listings near 2845 A Burnt Valley Rd
- New
 $639,000Active3 beds 2 baths1,815 sq. ft.
2781 Clarke Rd, CHEWELAH, WA 99109
MLS# 46326Listed by: WINDERMERE COUNTRYSIDE-CHEWELAH - New
 $150,000Active4.81 Acres
NKA Pine Rose (lot 1) Way, Chewelah, WA 99109
MLS# 202622688Listed by: WHITETAIL PROPERTIES REAL ESTA - New
 $135,000Active4.81 Acres
NKA Pine Rose (lot 2) Way, Chewelah, WA 99109
MLS# 202622689Listed by: WHITETAIL PROPERTIES REAL ESTA - New
 $125,000Active4.84 Acres
NKA Pine Rose (lot 3) Way, Chewelah, WA 99109
MLS# 202622690Listed by: WHITETAIL PROPERTIES REAL ESTA - New
 $745,000Active3 beds 1 baths1,008 sq. ft.
3066 Wrights Valley Rd, Chewelah, WA 99109
MLS# 202622678Listed by: WHITETAIL PROPERTIES REAL ESTA 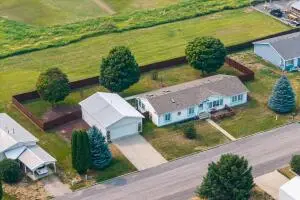 $375,000Active3 beds 2 baths1,809 sq. ft.
216 Quartzite Loop, CHEWELAH, WA 99109
MLS# 46316Listed by: WINDERMERE COUNTRYSIDE-CHEWELAH $1,329,000Active44 Acres
XXX S 5th St, CHEWELAH, WA 99109
MLS# 46281Listed by: WINDERMERE COUNTRYSIDE-CHEWELAH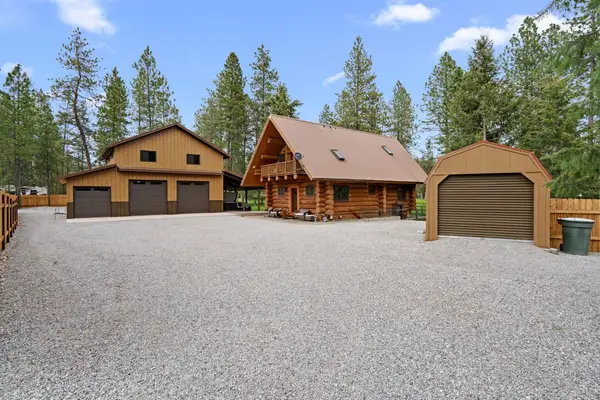 $725,000Pending2 beds 3 baths2,460 sq. ft.
133 W Trappers Loop Rd, Chewelah, WA 99109
MLS# 202621960Listed by: REAL BROKER LLC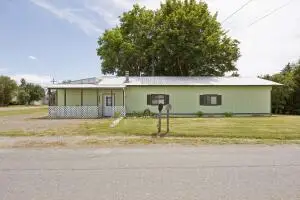 $215,000Active2 beds 1 baths2,072 sq. ft.
603 W Court Ave, CHEWELAH, WA 99109
MLS# 46260Listed by: WINDERMERE NORTH SPOKANE/DEER PARK


Protect your home and budget from life's surprises with an Assurant Home Warranty, backed by a partner that supports you through every step of homeownership. Explore Plans.
©2026 Century 21 Real Estate LLC. All rights reserved. CENTURY 21®, the CENTURY 21 Logo and C21® are service marks owned by Century 21 Real Estate LLC. Century 21 Real Estate LLC fully supports the principles of the Fair Housing Act and the Equal Opportunity Act. Each office is independently owned and operated. Listing information is deemed reliable but not guaranteed accurate.