1668 Bennett Hill Drive, Clarkston, WA 99403
Local realty services provided by:CENTURY 21 Price Right
1668 Bennett Hill Drive,Clarkston, WA 99403
$635,000
- 3 Beds
- 2 Baths
- 1,920 sq. ft.
- Single family
- Pending
Listed by: jan mccoyMain: 208-305-9989
Office: jan mccoy properties
MLS#:99000142
Source:ID_IMLS
Price summary
- Price:$635,000
- Price per sq. ft.:$330.73
About this home
Stunning new construction in the sought-after Bennett Hill Subdivision! Situated on a generous 0.31-acre lot, this custom-crafted home offers 1,920 finished sq. ft. of single-level living defined by airy 9-foot ceilings and gorgeous white oak laminate flooring. The chef-inspired kitchen features custom modern blue slab cabinetry, striking black granite countertops, a center island, a composite sink with matte black finishes, a walk-in pantry, and a complete Samsung black stainless steel appliance suite with range. The open living room is anchored by an elegant gas fireplace and opens seamlessly via sliders to a covered back patio.
Contact an agent
Home facts
- Year built:2026
- Subdivision & Development:0 Not Applicable
- Listing ID #:99000142
- Added:45 day(s) ago
- Updated:October 24, 2026 at 09:14 AM
Rooms and interior
- Bedrooms:3
- Total bathrooms:2
- Full bathrooms:2
- Bathrooms Description:Bath-Master
- Kitchen Description:Pantry
- Living area:1,920 sq. ft.
Heating and cooling
- Cooling:Central Air
- Heating:Electric
- Central air:Yes
Structure and exterior
- Roof:Metal
- Year built:2026
- Building area:1,920 sq. ft.
- Lot area:0.31 Acres
- Lot Features:Cul-De-Sac, Sidewalks
- Construction Materials:Frame
Schools
- High school:Clarkston
- Middle school:Lincoln (Clarkston)
- Elementary school:Highland (Clarkston)
Utilities
- Water:City Service
Finances and disclosures
- Price:$635,000
- Price per sq. ft.:$330.73
- Tax amount:$46 (2026)
Features and amenities
- Amenities:Bath-Master, Breakfast Bar, Pantry, Walk-In Closet(s)
Parking
- Parking description:Attached, Finished Driveway
- Garage:Yes
- Garage spaces:2
New listings near 1668 Bennett Hill Drive
- New
 $349,000Active4 beds 2 baths2,010 sq. ft.
1121 10th St, Clarkston, WA 99403
MLS# 99004587Listed by: RE/MAX ROCK-N-ROLL REALTY 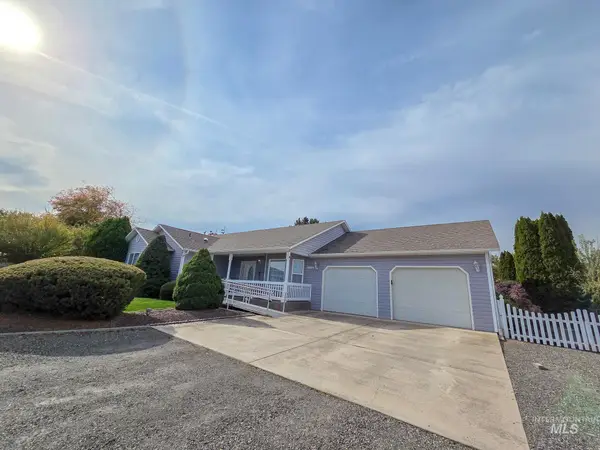 $435,000Pending3 beds 2 baths1,783 sq. ft.
2238 Chukar, Clarkston, WA 99403
MLS# 99004215Listed by: REALTY ONE GROUP ECLIPSE- New
 $89,000Active2 beds 2 baths1,248 sq. ft.
2015 6th Ave #140A, Clarkston, WA 99403
MLS# 99004220Listed by: REFINED REALTY - New
 $350,000Active5 beds 1 baths2,040 sq. ft.
1130 20th Avenue, Clarkston, WA 99403
MLS# 99004196Listed by: KELLY RIGHT REAL ESTATE-IDAHO (BRANCH) - New

 $1,497,000Active3 beds 2 baths1,550 sq. ft.
802 Evans Rd, Clarkston, WA 99403
MLS# 99003989Listed by: CENTURY 21 PRICE RIGHT  $359,000Pending2 beds 1 baths2,467 sq. ft.
1374 Sycamore Street, Clarkston, WA 99403
MLS# 99003992Listed by: CENTURY 21 PRICE RIGHT- New
 $260,000Active2 beds 2 baths960 sq. ft.
1340 Peaslee Avenue, Clarkston, WA 99403
MLS# 99003988Listed by: ASSIST 2 SELL DISCOVERY REAL ESTATE - New
 $440,000Active5 beds 3 baths1,948 sq. ft.
2536 18th St., Clarkston, WA 99403
MLS# 99003948Listed by: ASSIST 2 SELL DISCOVERY REAL ESTATE 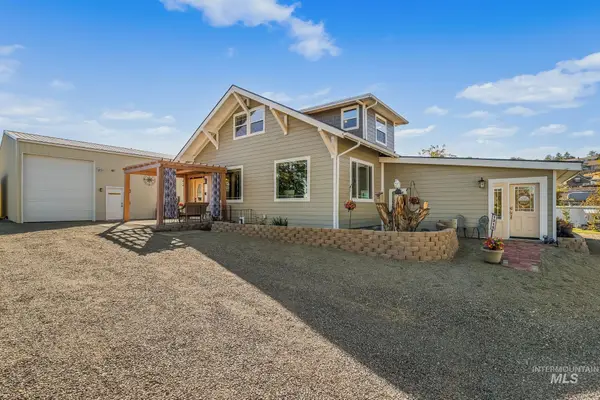 $459,000Pending5 beds 3 baths2,370 sq. ft.
1215 24th Avenue, Clarkston, WA 99403
MLS# 99003913Listed by: CENTURY 21 PRICE RIGHT- Open Sun, 12 to 2pmNew
 $455,000Active3 beds 2 baths2,197 sq. ft.
1623 9th Avenue, Clarkston, WA 99403
MLS# 99003834Listed by: RIVER CITIES REAL ESTATE


Protect your home and budget from life's surprises with an Assurant Home Warranty, backed by a partner that supports you through every step of homeownership. Explore Plans.
©2026 Century 21 Real Estate LLC. All rights reserved. CENTURY 21®, the CENTURY 21 Logo and C21® are service marks owned by Century 21 Real Estate LLC. Century 21 Real Estate LLC fully supports the principles of the Fair Housing Act and the Equal Opportunity Act. Each office is independently owned and operated. Listing information is deemed reliable but not guaranteed accurate.