1971 Golfview Drive, Clarkston, WA 99403
Local realty services provided by:CENTURY 21 Price Right
1971 Golfview Drive,Clarkston, WA 99403
$389,000
- 3 Beds
- 2 Baths
- 1,536 sq. ft.
- Single family
- Pending
Listed by:
 Joyce Keefer(208) 305 - 7401CENTURY 21 Price Right
Office: century 21 price right
MLS#:98996004
Source:ID_IMLS
Price summary
- Price:$389,000
- Price per sq. ft.:$253.26
About this home
Excellent one level with a petite river view just above Redwolf Golf Club! Spacious dining room and living room flank the beautifully updated kitchen featuring newer cabinets and granite counters, tile floors and stainless appliances. Three bedrooms, two baths, newer mud room off of garage is a great laundry room with pantry space and access to the fenced backyard with covered patio. Comfortable ensuite, updated main bath with tile tub surround and plenty of storage throughout.
Contact an agent
Home facts
- Year built:1979
- Subdivision & Development:0 Not Applicable
- Listing ID #:98996004
- Added:45 day(s) ago
- Updated:September 16, 2026 at 08:03 AM
Rooms and interior
- Bedrooms:3
- Total bathrooms:2
- Full bathrooms:2
- Flooring:Carpet, Tile
- Bathrooms Description:Bath-Master
- Kitchen Description:Pantry
- Living area:1,536 sq. ft.
Heating and cooling
- Cooling:Central Air
- Heating:Forced Air, Natural Gas
- Central air:Yes
Structure and exterior
- Roof:Composition
- Year built:1979
- Building area:1,536 sq. ft.
- Lot area:0.47 Acres
- Lot Features:Cul-De-Sac
- Construction Materials:Concrete, Frame
Schools
- High school:Clarkston
- Middle school:Lincoln (Clarkston)
- Elementary school:Highland (Clarkston)
Utilities
- Water:City Service
Finances and disclosures
- Price:$389,000
- Price per sq. ft.:$253.26
- Tax amount:$3,527 (2026)
Features and amenities
- Amenities:Bath-Master, Breakfast Bar, Pantry, Walk-In Closet(s)
Parking
- Parking description:Attached, Finished Driveway, RV Access/Parking
- Garage:Yes
- Garage spaces:2
New listings near 1971 Golfview Drive
- New
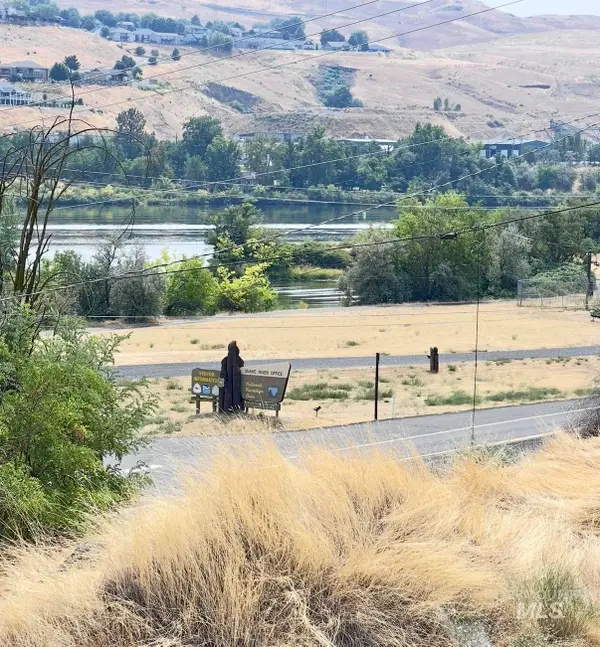 $275,000Active2 beds 2 baths1,890 sq. ft.
2454 Riverside Drive, Clarkston, WA 99403
MLS# 99000871Listed by: REALTY ONE GROUP ECLIPSE - New
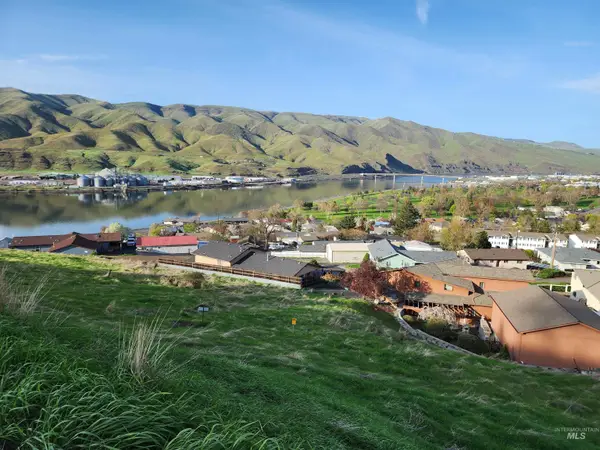
 $75,000Active1.73 Acres
TBD Valleyview Dr, Clarkston, WA 99403
MLS# 99000880Listed by: CENTURY 21 PRICE RIGHT  $385,000Pending3 beds 2 baths2,418 sq. ft.
1220 4th St, Clarkston, WA 99403
MLS# 99000818Listed by: COLDWELL BANKER TOMLINSON ASSOCIATES- New
 $310,000Active4 beds 2 baths2,128 sq. ft.
1256 Elm Street, Clarkston, WA 99403
MLS# 99000795Listed by: REFINED REALTY - New
 $369,900Active4 beds 3 baths1,780 sq. ft.
1301 11th St., Clarkston, WA 99403
MLS# 99000724Listed by: WOODBRIDGE REAL ESTATE, LLC - New
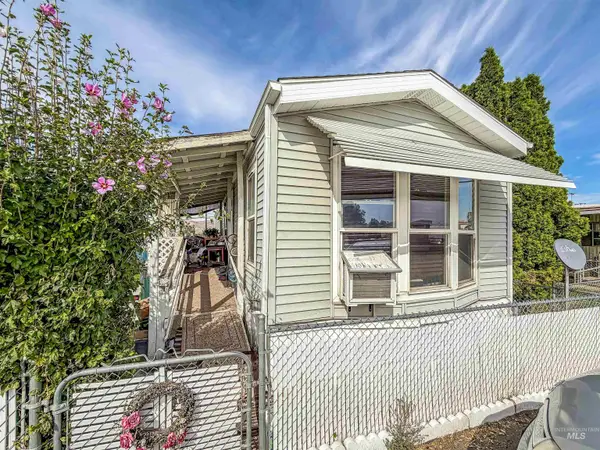 $90,000Active2 beds 1 baths728 sq. ft.
2515 Appleside Blvd #6, Clarkston, WA 99403
MLS# 99000716Listed by: RE/MAX ROCK-N-ROLL REALTY - Open Wed, 4:30 to 6pmNew
 $375,000Active3 beds 2 baths1,710 sq. ft.
1031 Liberty Dr, Clarkston, WA 99403
MLS# 99000655Listed by: REFINED REALTY - New
 $135,000Active5.45 Acres
NKA Silcott Hills Terrace, Clarkston, WA 99403
MLS# 99000474Listed by: RIVER CITIES REAL ESTATE - New
 $775,000Active3 beds 3 baths2,782 sq. ft.
2222 Deer Pointe Drive, Clarkston, WA 99403
MLS# 99000452Listed by: REAL BROKER LLC - New
 $980,000Active3 beds 3 baths4,592 sq. ft.
3565 Quailridge, Clarkston, WA 99403
MLS# 99000416Listed by: COLDWELL BANKER TOMLINSON ASSOCIATES


Protect your home and budget from life's surprises with an Assurant Home Warranty, backed by a partner that supports you through every step of homeownership. Explore Plans.
©2026 Century 21 Real Estate LLC. All rights reserved. CENTURY 21®, the CENTURY 21 Logo and C21® are service marks owned by Century 21 Real Estate LLC. Century 21 Real Estate LLC fully supports the principles of the Fair Housing Act and the Equal Opportunity Act. Each office is independently owned and operated. Listing information is deemed reliable but not guaranteed accurate.