2339 Charnita Drive, Clarkston, WA 99403
Local realty services provided by:CENTURY 21 Northstar
2339 Charnita Drive,Clarkston, WA 99403
$340,000
- 4 Beds
- 2 Baths
- 1,976 sq. ft.
- Single family
- Active
Listed by: katy masonCell: 208-305-3899
Office: silvercreek realty group
MLS#:99005248
Source:ID_IMLS
Price summary
- Price:$340,000
- Price per sq. ft.:$172.06
About this home
Clarkston Heights Home with Room to Build Equity! Situated on a .25-acre lot in a desirable Clarkston Heights neighborhood, this home offers 3 finished bedrooms, a 4th bedroom ready for your finishing touches, and 2 bathrooms. Bring your ideas and build equity with some updating! Features include a spacious living room, cozy gas fireplace in the basement, and an insulated two-car garage. Step outside to a beautifully landscaped, fenced backyard with mature trees, a charming pond, and a spacious multi-level deck featuring a covered seating area and separate BBQ space, perfect for outdoor entertaining! Additional parking alongside the home provides excellent backyard access. A wonderful opportunity to build equity and make this home your own!
Contact an agent
Home facts
- Year built:1980
- Subdivision & Development:0 Not Applicable
- Listing ID #:99005248
- Added:1 day(s) ago
- Updated:October 31, 2026 at 04:41 AM
Rooms and interior
- Bedrooms:4
- Total bathrooms:2
- Full bathrooms:2
- Flooring:Carpet
- Basement Description:Daylight
- Living area:1,976 sq. ft.
Heating and cooling
- Cooling:Central Air
- Heating:Electric, Forced Air
- Central air:Yes
Structure and exterior
- Roof:Composition
- Year built:1980
- Building area:1,976 sq. ft.
- Lot area:0.25 Acres
- Construction Materials:Concrete, Frame, Wood Siding
Schools
- High school:Clarkston
- Middle school:Lincoln (Clarkston)
- Elementary school:Grantham
Utilities
- Water:City Service
- Sewer:Septic Tank
Finances and disclosures
- Price:$340,000
- Price per sq. ft.:$172.06
- Tax amount:$593 (2026)
Features and amenities
- Amenities:Breakfast Bar
Parking
- Parking description:Attached, RV Access/Parking
- Garage:Yes
- Garage spaces:2
New listings near 2339 Charnita Drive
- New

 $360,000Active3 beds 2 baths1,804 sq. ft.
1101 Liberty Circle, Clarkston, WA 99403
MLS# 99005223Listed by: CENTURY 21 PRICE RIGHT 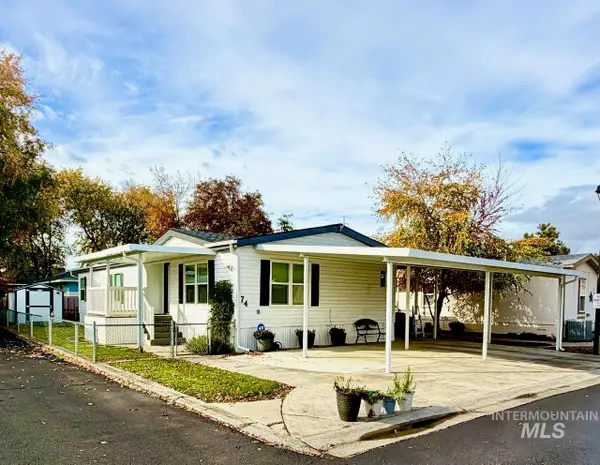 $135,000Pending3 beds 2 baths1,568 sq. ft.
2115 6th Ave #74 #74, Clarkston, WA 99403
MLS# 99004925Listed by: COLDWELL BANKER TOMLINSON ASSOCIATES- New
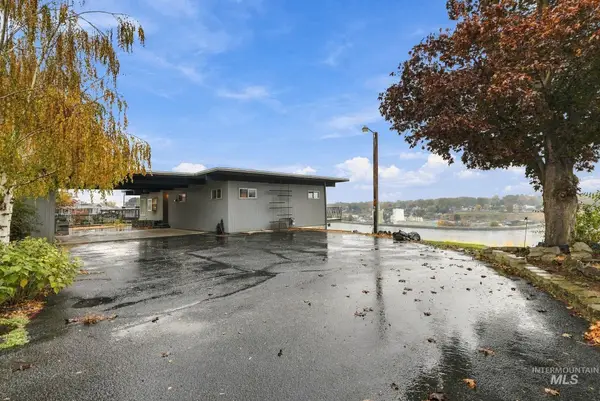 $749,000Active5 beds 2 baths2,704 sq. ft.
210 Oak Street, Clarkston, WA 99403
MLS# 99004845Listed by: REFINED REALTY  $380,000Pending3 beds 2 baths1,593 sq. ft.
2671 27th St, Clarkston, WA 99403
MLS# 99004766Listed by: COLDWELL BANKER TOMLINSON ASSOCIATES- New
 $349,000Active4 beds 2 baths2,010 sq. ft.
1121 10th St, Clarkston, WA 99403
MLS# 99004587Listed by: RE/MAX ROCK-N-ROLL REALTY 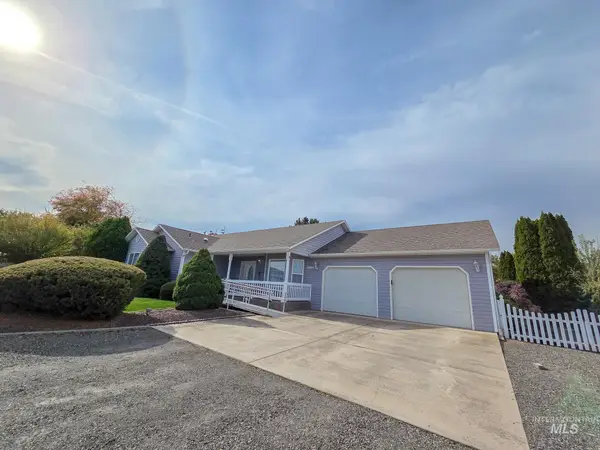 $435,000Pending3 beds 2 baths1,783 sq. ft.
2238 Chukar, Clarkston, WA 99403
MLS# 99004215Listed by: REALTY ONE GROUP ECLIPSE- New
 $89,000Active2 beds 2 baths1,248 sq. ft.
2015 6th Ave #140A, Clarkston, WA 99403
MLS# 99004220Listed by: REFINED REALTY - New
 $350,000Active5 beds 1 baths2,040 sq. ft.
1130 20th Avenue, Clarkston, WA 99403
MLS# 99004196Listed by: KELLY RIGHT REAL ESTATE-IDAHO (BRANCH)  $359,000Pending2 beds 1 baths2,467 sq. ft.
1374 Sycamore Street, Clarkston, WA 99403
MLS# 99003992Listed by: CENTURY 21 PRICE RIGHT


Protect your home and budget from life's surprises with an Assurant Home Warranty, backed by a partner that supports you through every step of homeownership. Explore Plans.
©2026 Century 21 Real Estate LLC. All rights reserved. CENTURY 21®, the CENTURY 21 Logo and C21® are service marks owned by Century 21 Real Estate LLC. Century 21 Real Estate LLC fully supports the principles of the Fair Housing Act and the Equal Opportunity Act. Each office is independently owned and operated. Listing information is deemed reliable but not guaranteed accurate.