3824 Pleasant View Dr, Clarkston, WA 99403
Local realty services provided by:CENTURY 21 Tri-Cities
3824 Pleasant View Dr,Clarkston, WA 99403
$585,000
- 5 Beds
- 4 Baths
- 3,077 sq. ft.
- Single family
- Active
Listed by: melissa harrison, ashley alred
Office: coldwell banker tomlinson associates
MLS#:289852
Source:WA_PRMLS
Price summary
- Price:$585,000
- Price per sq. ft.:$190.12
About this home
Price Improved! Experience elevated living overlooking Quail Ridge Golf Course! Experience elevated living overlooking Quail Ridge Golf Course! This beautifully maintained 5-bedroom, 4-bath home offers over 3,000 sq ft of comfortable living with stunning views and space to entertain. The bright, open floor plan flows effortlessly to both the upper deck and walk-out patio, creating the perfect setting for morning coffee, summer BBQs, or relaxing sunsets. The private, level backyard provides room to play, garden, or unwind. The walk-out basement offers flexible living space for guests, hobbies, or multi-generational living. Enjoy peace of mind with a brand-new roof and an oversized 37x25 garage featuring a second overhead door for golf cart access, workshop space, or extra storage. An oversized driveway, additional side parking, and ample street parking ensure plenty of room for vehicles and guests. Located in one of Clarkston's most desirable neighborhoods, just minutes from schools, shopping, dining, and recreation. Homes offering this combination of space, views, parking, and location are hard to find. Schedule your private showing today!...
Contact an agent
Home facts
- Year built:1999
- Listing ID #:289852
- Added:193 day(s) ago
- Updated:July 23, 2026 at 05:20 PM
Rooms and interior
- Bedrooms:5
- Total bathrooms:4
- Full bathrooms:3
- Half bathrooms:1
- Flooring:Carpet, Tile
- Bathrooms Description:Bath - Master
- Kitchen Description:Dishwasher, Garbage Disposal, Microwave Oven, Range/Oven, Refrigerator
- Bedroom Description:Master - Main Level, Walk In Closet(s)
- Living area:3,077 sq. ft.
Structure and exterior
- Year built:1999
- Building area:3,077 sq. ft.
- Lot area:0.4 Acres
- Construction Materials:Wood Siding
- Exterior Features:Fencing/Partial
- Levels:1 Story
Finances and disclosures
- Price:$585,000
- Price per sq. ft.:$190.12
- Tax amount:$3,241
Features and amenities
- Laundry features:Dryer, Washer
Parking
- Parking description:Attached
- Garage spaces:2
New listings near 3824 Pleasant View Dr
- New
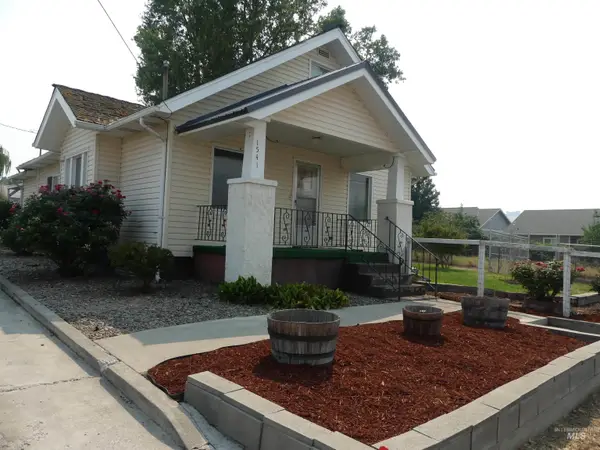 $289,000Active3 beds 3 baths1,853 sq. ft.
1541 Maple St, Clarkston, WA 99403
MLS# 98995316Listed by: RE/MAX ROCK-N-ROLL REALTY - New
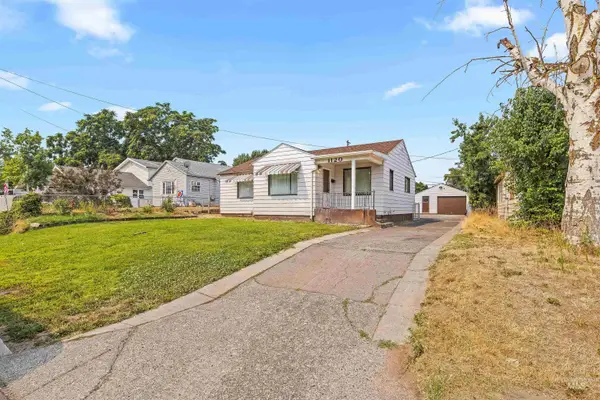 $275,000Active2 beds 1 baths1,056 sq. ft.
1120 11th Street, Clarkston, WA 99403
MLS# 98995300Listed by: KELLY RIGHT REAL ESTATE-IDAHO (BRANCH) - New
 $449,900Active2 beds 2 baths2,007 sq. ft.
2581 18th Street, Clarkston, WA 99403
MLS# 98995301Listed by: SILVERCREEK REALTY GROUP 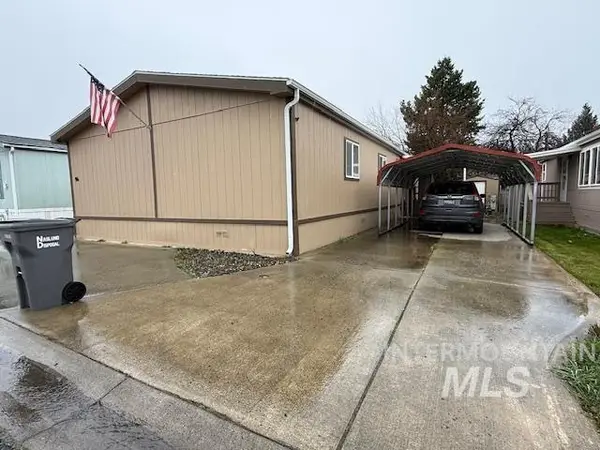 $115,000Pending4 beds 2 baths1,680 sq. ft.
2115 W 6th Avenue #96, Clarkston, WA 99403
MLS# 98977931Listed by: SILVERCREEK REALTY GROUP- New
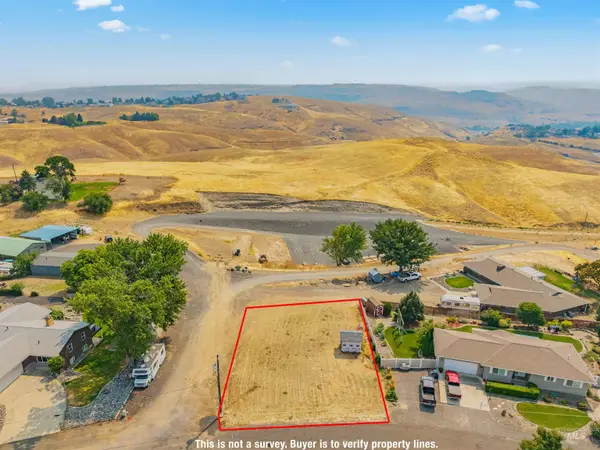 $65,000Active0.25 Acres
TBD 21st St., Clarkston, WA 99403
MLS# 98994706Listed by: WOODBRIDGE REAL ESTATE, LLC 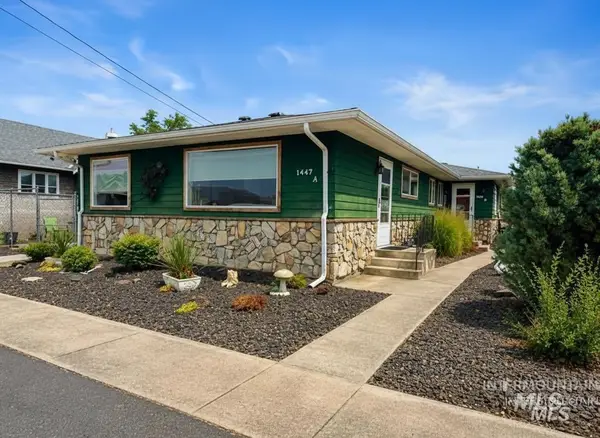
 $360,000Pending4 beds 2 baths1,490 sq. ft.
1447 10th Street, Clarkston, WA 99403
MLS# 98994641Listed by: CENTURY 21 PRICE RIGHT- New
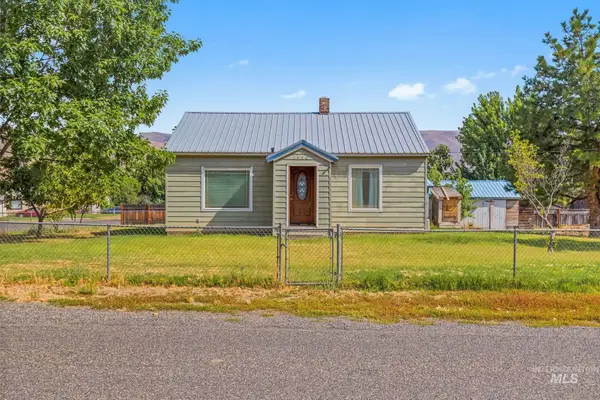 $250,000Active3 beds 1 baths832 sq. ft.
1446 Libby Street, Clarkston, WA 99403
MLS# 98994589Listed by: CENTURY 21 PRICE RIGHT - New
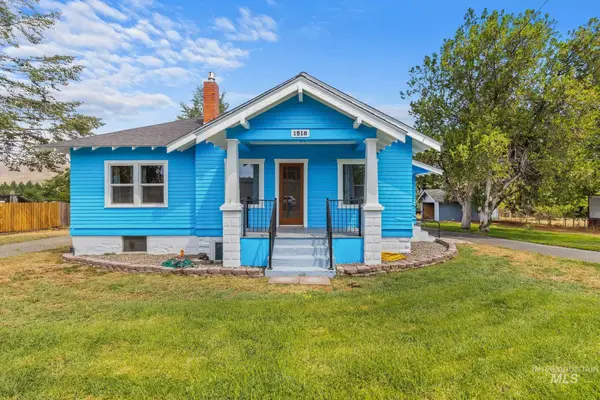 $459,000Active5 beds 2 baths1,966 sq. ft.
1518 Elm St., Clarkston, WA 99403
MLS# 98994506Listed by: COLDWELL BANKER TOMLINSON ASSOCIATES - New
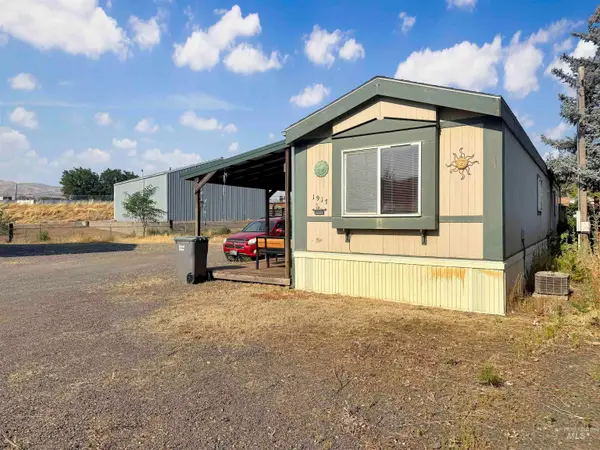 $295,000Active2 beds 2 baths952 sq. ft.
1917 13th St, Clarkston, WA 99403
MLS# 98994450Listed by: RE/MAX ROCK-N-ROLL REALTY 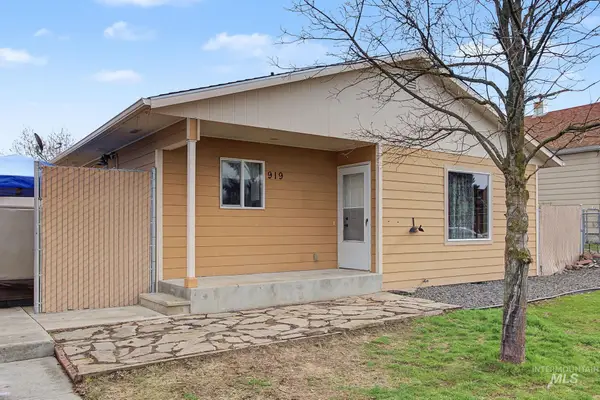 $349,000Active3 beds 2 baths1,100 sq. ft.
919 9th Street, Clarkston, WA 99403
MLS# 98994287Listed by: CENTURY 21 PRICE RIGHT


Protect your home and budget from life's surprises with an Assurant Home Warranty, backed by a partner that supports you through every step of homeownership. Explore Plans.
©2026 Century 21 Real Estate LLC. All rights reserved. CENTURY 21®, the CENTURY 21 Logo and C21® are service marks owned by Century 21 Real Estate LLC. Century 21 Real Estate LLC fully supports the principles of the Fair Housing Act and the Equal Opportunity Act. Each office is independently owned and operated. Listing information is deemed reliable but not guaranteed accurate.