
4462 N Swenson Rd, Clayton, WA 99110
Local realty services provided by:CENTURY 21 Kelly Davis
4462 N Swenson Rd,Clayton, WA 99110
$364,000
- 3 Beds
- 2 Baths
- - sq. ft.
- Mobile / Manufactured
- Sold
Listed by: day star realty team
Office: keller williams realty colville
MLS#:46107
Source:WA_NEWAR
Sorry, we are unable to map this address
Price summary
- Price:$364,000
About this home
Beautiful 3 Bdr, 2 Bth manufactured home has the total package. Located on approximately 1/2 an acre with a drive through shop, waterfall/pond and storage shed. Inside find open concept living with upscale touches throughout and a great floor plan with the primary bedroom on one end and two additional bedrooms on the other end for privacy. Primary bedroom features 5 piece bathroom with jetted garden tub. Enjoy a large kitchen with pantry, dining room, living room and mud/laundry room with access to the huge fenced backyard. Outside find fruit trees, a pond with waterfall feature, storage shed and drive-through shop. Owners have updated bathrooms, flooring, new roof, water heater and a solar system to keep utilities low. Quick Spokane Access. Clayton or Deer Park Schools option.
Contact an agent
Home facts
- Year built:2005
- Listing ID #:46107
- Added:114 day(s) ago
- Updated:October 22, 2026 at 01:08 AM
Rooms and interior
- Bedrooms:3
- Total bathrooms:2
- Full bathrooms:2
- Kitchen Description:Dishwasher, Microwave, Refrigerator
- Basement Description:Concrete Perimeter
Heating and cooling
- Heating:Central, Electric, Forced Air, Heat Pump
- Central air:Yes
Structure and exterior
- Roof:Composition
- Year built:2005
- Lot Features:Level
- Architectural Style:Rancher
- Foundation Description:Concrete Perimeter
- Levels:1 Story
Utilities
- Water:Dug Well, Public Water
- Sewer:Public Sewer
Finances and disclosures
- Price:$364,000
- Tax amount:$1,930
Features and amenities
- Laundry features:Dryer, On Main Level, Washer
- Amenities:Jetted Tub, Vaulted Ceilings
Parking
- Parking description:Carport Detached, Garage/Shop
New listings near 4462 N Swenson Rd
- New
 $469,000Active2 beds 2 baths1,440 sq. ft.
4383A Gardenspot Rd, Clayton, WA 99110
MLS# 202626066Listed by: EXP REALTY, LLC  $545,000Active3 beds 3 baths2,080 sq. ft.
4262 Aspen Hill Way, Clayton, WA 99110
MLS# 202625175Listed by: REAL ESTATE MARKETPLACE NW,INC $369,900Active3 beds 2 baths2,328 sq. ft.
4349 Grote Road, Clayton, WA 99110
MLS# 2588116Listed by: JOHN L. SCOTT, INC. VANCOUVER
 $449,000Active3 beds 2 baths1,733 sq. ft.
4439 Whittier Rd, CLAYTON, WA 99110
MLS# 46432Listed by: REAL ESTATE MARKETPLACE NW, INC.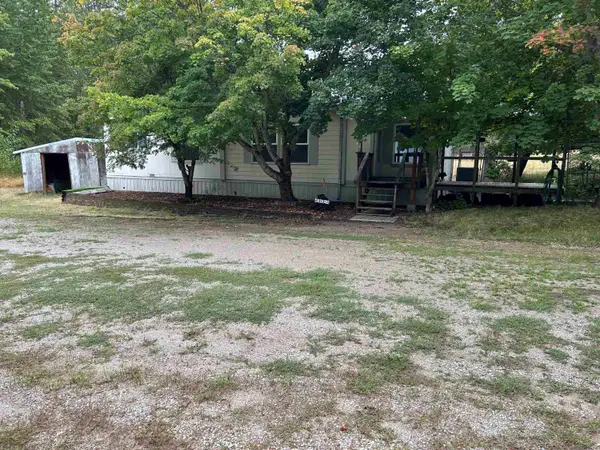 $458,000Active2 beds 2 baths1,296 sq. ft.
4312 A Grote Rd, Clayton, WA 99110
MLS# 202624225Listed by: REAL ESTATE MARKETPLACE NW,INC $289,000Pending3 beds 1 baths1,075 sq. ft.
4452 N Swenson Rd, Clayton, WA 99110
MLS# 202624137Listed by: WINDERMERE NORTH/DEER PARK $120,000Active5.8 Acres
4401 Whittier Road, Clayton, WA 99110
MLS# 2577058Listed by: LISTWITHFREEDOM.COM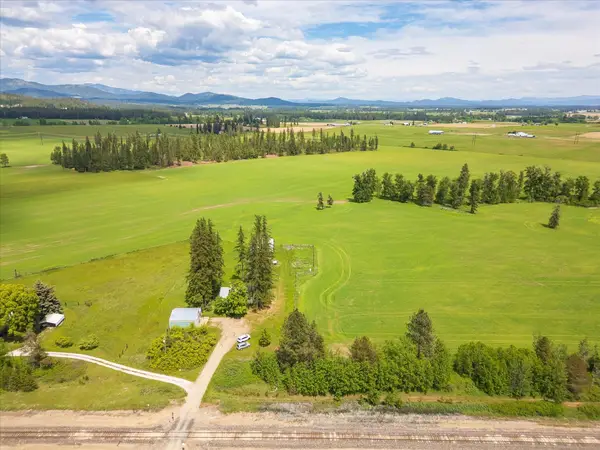 $92,500Active3.63 Acres
NKA Highway 395 S (lot 8), Clayton, WA 99110
MLS# 202621189Listed by: HAVEN REAL ESTATE GROUP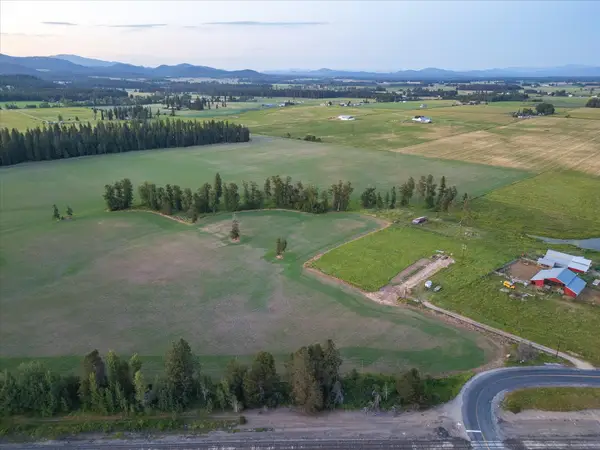 $109,000Active4.29 Acres
NKA Highway 395 S (lot 9), Clayton, WA 99110
MLS# 202621190Listed by: HAVEN REAL ESTATE GROUP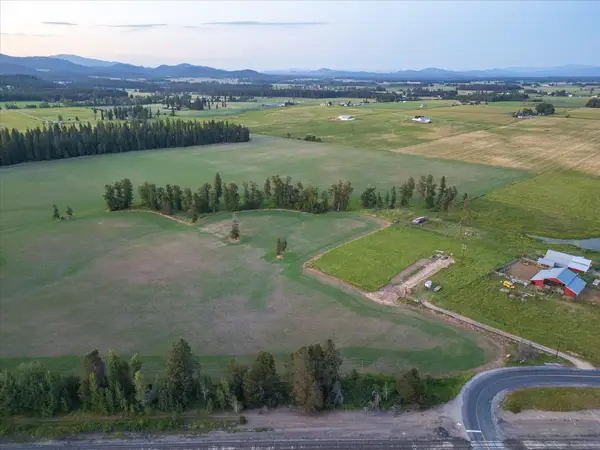 $73,500Active2.77 Acres
NKA Highway 395 S (lot 10), Clayton, WA 99110
MLS# 202621191Listed by: HAVEN REAL ESTATE GROUP


Protect your home and budget from life's surprises with an Assurant Home Warranty, backed by a partner that supports you through every step of homeownership. Explore Plans.
©2026 Century 21 Real Estate LLC. All rights reserved. CENTURY 21®, the CENTURY 21 Logo and C21® are service marks owned by Century 21 Real Estate LLC. Century 21 Real Estate LLC fully supports the principles of the Fair Housing Act and the Equal Opportunity Act. Each office is independently owned and operated. Listing information is deemed reliable but not guaranteed accurate.