
101 Basin Creek Way, Cle Elum, WA 98922
Local realty services provided by:CENTURY 21 Van Dorm Realty
Listed by: danny peterson, michelle santa
Office: compass
MLS#:2550508
Source:NWMLS
101 Basin Creek Way,Cle Elum, WA 98922
$1,399,000
- 4 Beds
- 4 Baths
- 2,931 sq. ft.
- Single family
- Pending
Price summary
- Price:$1,399,000
- Price per sq. ft.:$477.31
- Monthly HOA dues:$441
About this home
Experience mountain living at its finest in this exceptional Northwest contemporary retreat, privately nestled on one acre within the gated Woods & Steele community. Bordering protected Washington State forestland, the home enjoys privacy with no future development beside you, while capturing sweeping Stuart Mountain views and the serenity of the surrounding evergreens. Designed for effortless entertaining, the light-filled great room features soaring ceilings, a dramatic fireplace, walls of glass, and sliding doors that seamlessly connect to an expansive view deck, perfect for morning coffee, sunset dinners, or simply taking in the peaceful surroundings. The thoughtfully designed chef's kitchen offers abundant cabinetry, generous prep space, a walk-in butler's pantry, and an inviting dining area that comfortably accommodates friends. The main-level primary suite serves as a private sanctuary with vaulted ceilings, panoramic mountain views, and a beautifully appointed bath. The walk-out lower level is designed for relaxation and entertaining, featuring a spacious family room, three additional guest bedrooms, including a private ensuite, and direct access to the outdoor living area complete with a hot tub, sauna, fire pit, and beautifully landscaped grounds. A finished two-car garage with epoxy floors and custom storage adds everyday functionality. Enjoy immediate access to neighborhood trails, open forest, the community clubhouse and pool!...
Contact an agent
Home facts
- Year built:2017
- Subdivision & Development:Westside Road
- Listing ID #:2550508
- Updated:October 26, 2026 at 08:49 AM
Rooms and interior
- Bedrooms:4
- Total bathrooms:4
- Full bathrooms:1
- Half bathrooms:1
- Flooring:Carpet, Ceramic Tile Floor, Engineered Hardwood
- Kitchen Description:Dishwasher, Disposal, Double Oven, Microwave, Refrigerator
- Bedroom Description:Lower Level Bedrooms : 3, Main Level Bedrooms : 1
- Basement Description:Daylight
- Living area:2,931 sq. ft.
Heating and cooling
- Cooling:90%+ High Efficiency
- Heating:90%+ High Efficiency, Forced Air, Heat Pump
- Central air:Yes
Structure and exterior
- Roof:Metal
- Year built:2017
- Building area:2,931 sq. ft.
- Lot area:1 Acres
- Lot Features:Adjacent to Public Land, Corner, Dead-end Street, Paved
- Construction Materials:Wood Exterior Finish, Wood Products Exterior Finish
- Exterior Features:Deck, Patio, Sprinkler System
- Foundation Description:Daylight
- Levels:1 Story
Schools
- High school:Cle Elum Roslyn High
- Middle school:Walter Strom Jnr
- Elementary school:Cle Elum Roslyn Elem
Utilities
- Water:Community
- Sewer:Septic Tank
Finances and disclosures
- Price:$1,399,000
- Price per sq. ft.:$477.31
- Tax amount:$8,041 (2026)
Features and amenities
- Appliances:Dishwasher, Refrigerator, Washer
- Laundry features:Dryer, Washer
- Amenities:Ceiling Fan(s), Electric Car Charging, High Speed Internet, Pantry, Propane, Vaulted Ceiling(s), Walk-In Closet(s)
Parking
- Total parking spaces:2
- Parking description:Attached Garage
- Garage:Yes
 Listings courtesy of Northwest MLS as distributed by MLS GRID. Based on information submitted to the MLS GRID as of October 26, 2026. All data is obtained from various sources and may not have been verified by broker or MLS GRID. Supplied Open House Information is subject to change without notice. All information should be independently reviewed and verified for accuracy. Properties may or may not be listed by the office/agent presenting the information. Listing information is provided for consumers' personal, non-commercial use, solely to identify prospective properties for potential purchase; all other use is strictly prohibited and may violate relevant federal and state law. Information deemed reliable but not guaranteed. Copyright © 2026 MLS GRID. All Rights Reserved. NWMLS Member Broker: Jeffrey Pust
New listings near 101 Basin Creek Way
- Coming Soon
 $1,489,000First Look3 beds 4 baths2,560 sq. ft.
282 Cake Box Lane, Cle Elum, WA 98922
MLS# 2597606Listed by: JOHN L. SCOTT R.E.TACOMA NORTH - Coming Soon
 $3,100,000First Look5 beds 5 baths5,088 sq. ft.
1491 Pinegrass Loop, Cle Elum, WA 98922
MLS# 2585776Listed by: REAL RESIDENTIAL - New
 $54,995Active2 beds 1 baths784 sq. ft.
1020 Mcdonald Rd #20, Cle Elum, WA 98922
MLS# 2597393Listed by: COMPASS - New
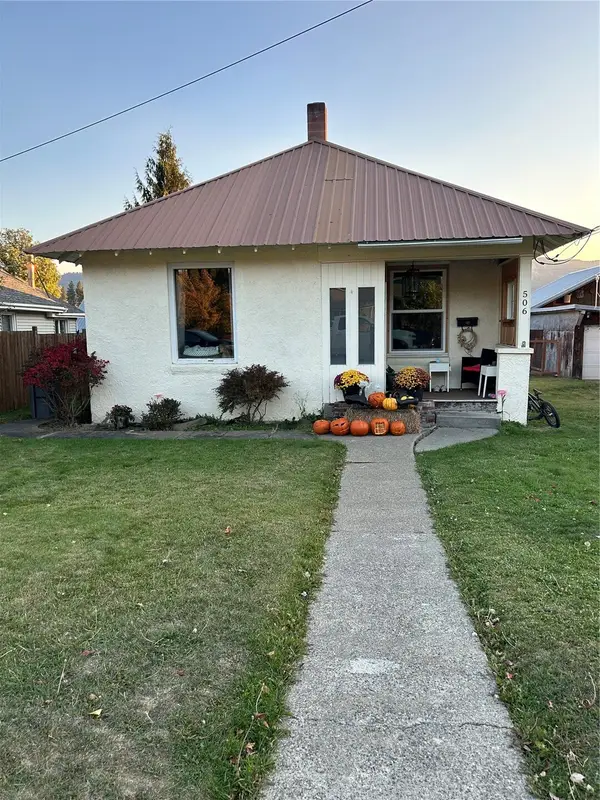 $349,900Active2 beds 2 baths960 sq. ft.
506 E 3rd Street, Cle Elum, WA 98922
MLS# 2597472Listed by: CHAMPIONS REAL ESTATE - New
 $99,900Active2 beds 1 baths760 sq. ft.
490 Morrison Canyon Lane, Cle Elum, WA 98922
MLS# 2595370Listed by: LARSEN PROPERTIES REALTY LLC - New
 $2,389,000Active5 beds 6 baths4,287 sq. ft.
831 Gold Leaf Lane, Cle Elum, WA 98922
MLS# 2595437Listed by: REAL RESIDENTIAL - New
 $899,000Active3 beds 4 baths1,596 sq. ft.
100 Wildflower Loop, Cle Elum, WA 98922
MLS# 2595598Listed by: WINDERMERE REAL ESTATE/EAST - New
 $595,000Active0.66 Acres
71 Gold Leaf Lane #16-18, Cle Elum, WA 98922
MLS# 2594168Listed by: EPIQUE REALTY  $599,000Active3 beds 3 baths1,920 sq. ft.
604 Compass (lot 23) Place, Cle Elum, WA 98922
MLS# 2594393Listed by: BHHS BRICK & MORTAR RE $759,999Active4 beds 3 baths2,470 sq. ft.
613 Compass (lot 21) Place, Cle Elum, WA 98922
MLS# 2594556Listed by: BHHS BRICK & MORTAR RE


Protect your home and budget from life's surprises with an Assurant Home Warranty, backed by a partner that supports you through every step of homeownership. Explore Plans.
©2026 Century 21 Real Estate LLC. All rights reserved. CENTURY 21®, the CENTURY 21 Logo and C21® are service marks owned by Century 21 Real Estate LLC. Century 21 Real Estate LLC fully supports the principles of the Fair Housing Act and the Equal Opportunity Act. Each office is independently owned and operated. Listing information is deemed reliable but not guaranteed accurate.